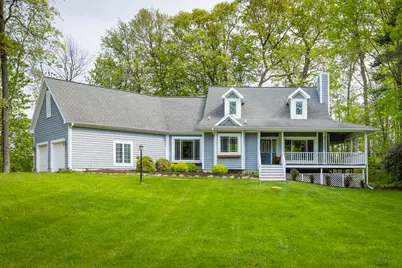
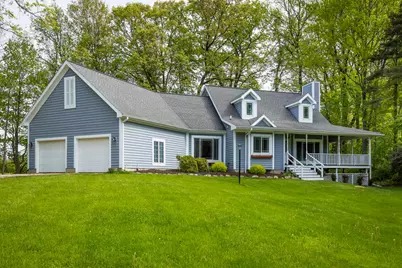
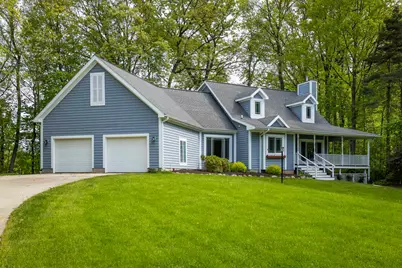
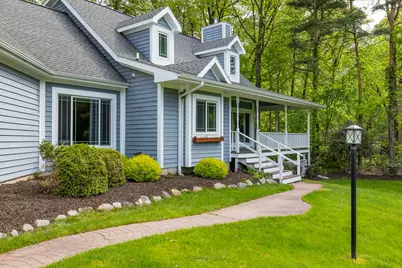
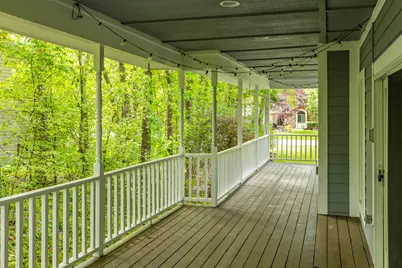
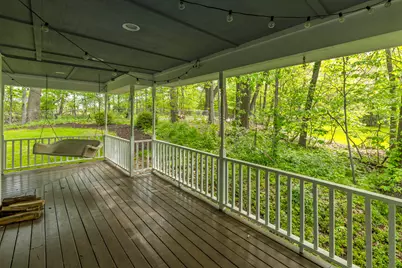
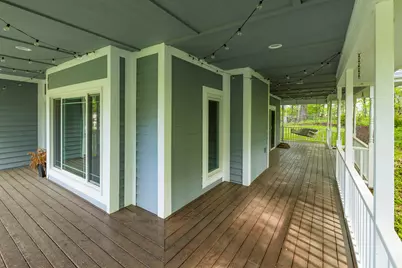
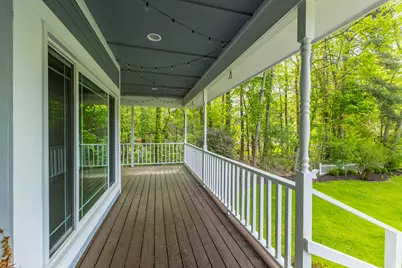
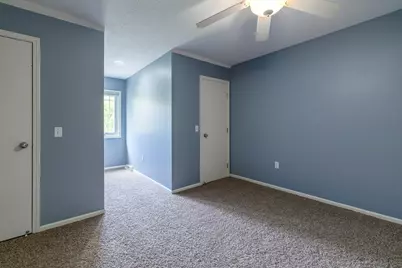
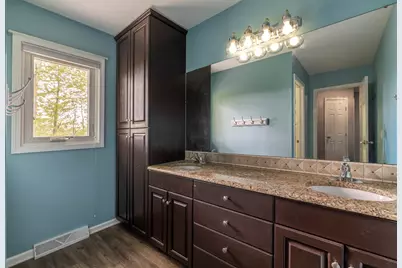
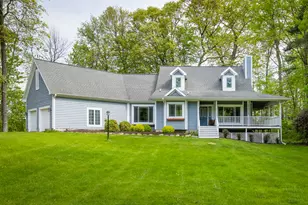
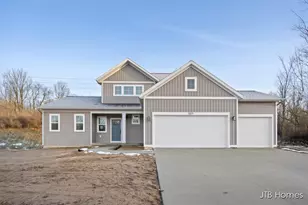
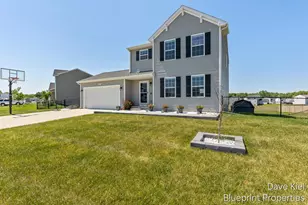
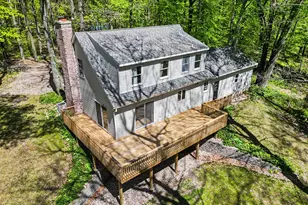
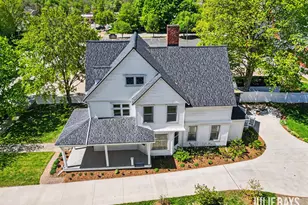
Full Property Details for 7799 Abby Ln Ln SE
General
- Price: $639,000
- HOA FEE: $92/month
- HOA FEE FREQ.: Annually
- Taxes: $3,362
- Status: Active
- Type: Single Family
- Source: SWMRIC_MLS
- MLS ID: 26025867
- Updated: Today (5/30/2026)
- Added to Site: Today
Interior
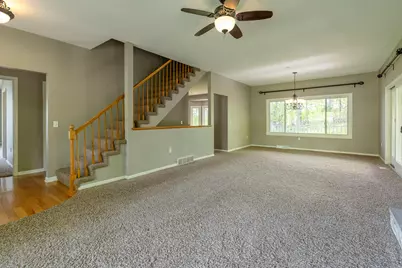
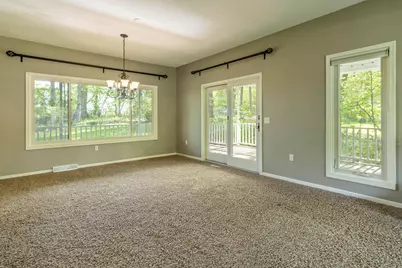
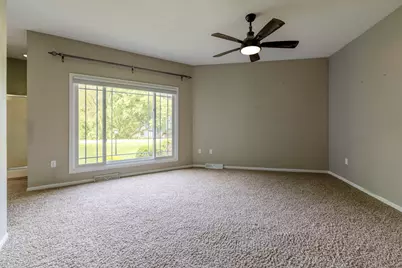
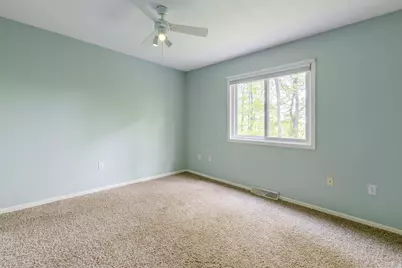
- Number of Rooms: 9
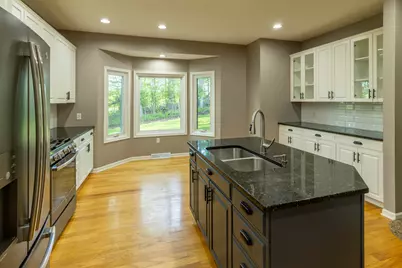
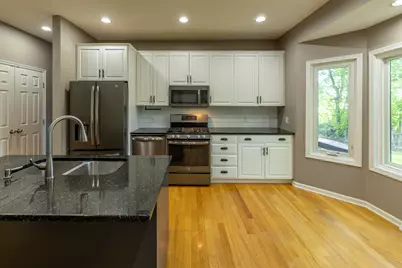
- Interior Features: Ceiling Fan(s), Broadband, Garage Door Opener, Center Island, Eat-in Kitchen, Pantry
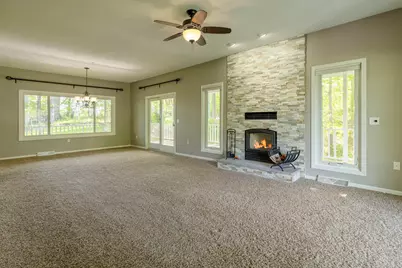
- Fireplace: Yes
- Number of Fireplaces: 2
- Fireplace(s): Family Room, Living Room, Wood Burning, Family Room, Living Room, Wood Burning
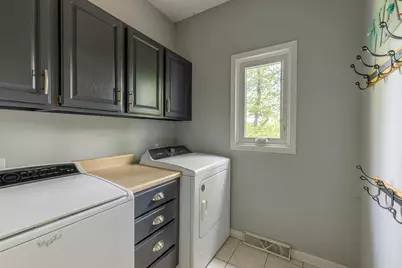
- Appliances: Dishwasher, Disposal, Dryer, Microwave, Oven, Range, Refrigerator, Washer
Rooms
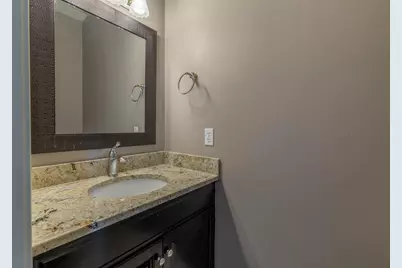
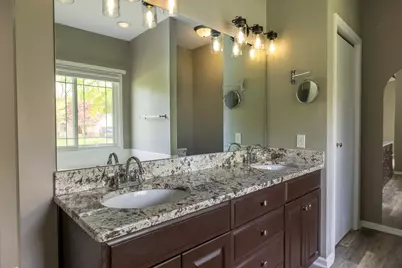
- Total Bathrooms: 4
- Full Bathrooms: 3
- Half Bathrooms: 1
- Laundry: Laundry Room, Main Level
Parking
- Garage: Yes
- Attached garage: Yes
- Garage Spaces: 2
- Parking Features: Garage Door Opener, Attached
Location
- County: Kent
- Subdivision: Austinridge
- Cross Streets: 84th St And Alaska
- Driving Directions: 84th Street East to Alaska north. Turn right into Austinridge then Left on Abby Lane
Community
- Association: Yes
- Assoc. Fees Include: Other
Heating & Cooling
- Central air: Yes
- Air Conditioning: Yes
- Cooling Type: Attic Fan, Central Air Conditioning
- Heating Type: Forced Air
Utilities
- Sewer: Septic Tank
- Water: Well
- Well: Yes
- Utility Description: Natural Gas Connected
Structural Information
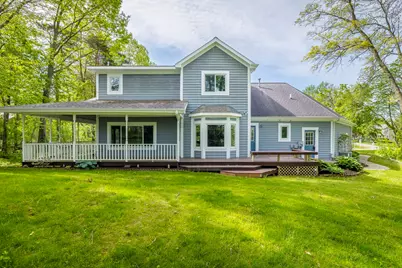
- Architectural Style: Traditional
- Construction: Wood Siding
- Basement: Yes
- Windows: Window Treatments
- Stories/Levels: 2
- Square Feet: 3,569
- Living Area: 3,569 Sq. Ft.
- Year Built: 1991
Lot Features
- Lot Size (Acres): 0.63
- Lot Size (Sq. Ft.): 25,087
- Lot Dimensions: 180 x 140
- Frontage: Paved
- Zoning: Res
Financial Considerations
- Association Fee: $1,100
- Assoc Fee Freq.: Annually
- Tax Amount: $3,362
- Terms: Cash, FHA, Conventional
Disclosures and Reports
- Legal Description: 412315401004 UNIT 4 * AUSTINRIDGE A CONDOMINIUM KENT COUNTY CONDOMINIUM SUBDIVISION PLAN NO.180 LIBER 2699 PAGE 1082 AS AMENDED BY LIBER 2718 PAGE 148 & AS AMENDED BY REPLAT NO.1 LIBER 3070 PAGE 772 & AS AMENDED BY LIBER 3540 PAGE 572 & AS AMENDED BY REPLAT NO.2 LIBER 3605 PAGE 344 & AS AMENDED BY LIBER 3614 PAGE 1353 & AS AMENDED BY REPLAT NO.3 LIBER 3758 PAGE 1002 & AS AMENDED BY INSTRUMENT NO.2
- Property ID: 41-23-15-401-004
Listed by Stonebridge Realty LLC, Diana L Snyder and Stonebridge Realty LLC, Christyne Zeeff