This is a carousel with tiles that activate property listing cards. Use the previous and next buttons to navigate.
1/1
$780,000
This is a carousel with tiles that activate property listing cards. Use the previous and next buttons to navigate.
1/1
Property Description
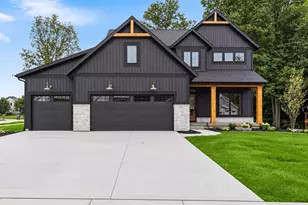
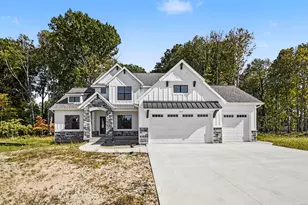
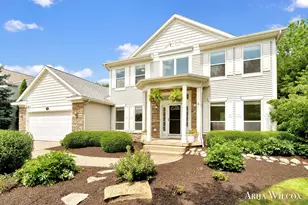
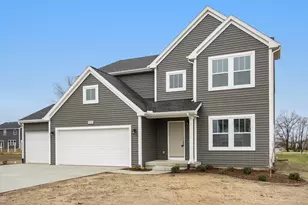
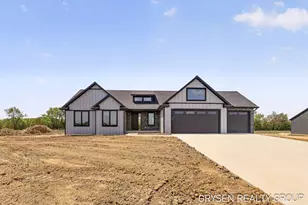
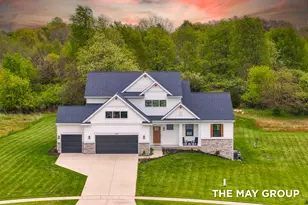
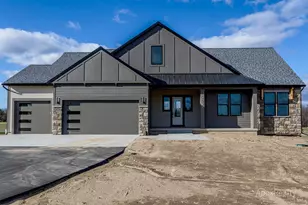
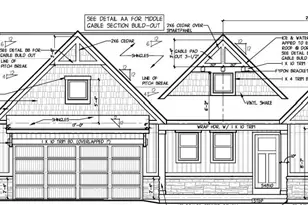
The Rose offers 3,189 square feet of finished living space with 4 bedrooms and 3.5 baths. The main floor features a dramatic foyer, a den/office, an open living space with a generous island kitchen, a spacious dining and great room, and a large walk-out deck. The second level includes a master suite with dual vanities, a large shower, an enclosed toilet, and a large walk-in closet . Three additional beds up and a basement ready to finish! Lots are available to build your own custom home! Pictures are of a similar home. Completion in July
Full Property Details
Full Property Details for 8512 Bosque Dr SE
General
- Sold For: $780,000
- HOA FEE: $675
- Status: Closed
- Type: Single Family
- Source: SWMRIC_MLS
- MLS ID: 26004475
- Added to Site: 246 day(s) ago
Interior
- Number of Rooms: 15
- Interior Features: Garage Door Opener
- Fireplace: Yes
- Number of Fireplaces: 1
- Appliances: Humidifier, Dishwasher
Rooms
Bathrooms
- Total Bathrooms: 3
- Full Bathrooms: 2
- Half Bathrooms: 1
Bedrooms
- Total Bedrooms: 4
Parking
- Garage: Yes
- Attached garage: Yes
- Garage Spaces: 3
- Parking Features: Garage Faces Front, Attached
Location
- County: Kent
- Subdivision: Kraft Hills
- Cross Streets: Kaft and 84th
- Driving Directions: From Broadmoor take Kraft past 84th and Kraft Hills is on the right!
Community
- Association: Yes
- Assoc. Fees Include: Other
Heating & Cooling
- Air Conditioning: Yes
- Cooling Type: SEER 13 or Greater
- Heating Type: Forced Air
Utilities
- Sewer: Septic Tank
- Water: Well
- Well: Yes
- Utility Description: Natural Gas Available, Electricity Available
Structural Information
- Architectural Style: Craftsman
- Construction: Stone, Vinyl Siding
- Basement: Yes
- Stories/Levels: 2
- Square Feet: 2,849
- Living Area: 2,849 Sq. Ft.
- Year Built: 2026
Lot Features
- Lot Size (Acres): 1.4
- Lot Size (Sq. Ft.): 60,984
- Frontage: Paved
- Lot Features: Cul-De-Sac
- Zoning: RES-VACANT
Financial Considerations
- Association Fee: $675
- Terms: Cash, FHA, VA Loan, MSHDA, Conventional
Disclosures and Reports
- Legal Description: 412319240016 UNIT 16 * KRAFT HILLS CONDOMINIUMS KENT COUNTY CONDOMINIUM SUBDIVISION PLAN NO.1202 INSTRUMENT NO.20250204-0006032 AS AMENDED BY INSTRUMENT NO.20250701-0042028 SPLIT/COMBINED ON 03/06/2025 FROM 41-23-19-200-030;
- Property ID: 41-23-19-240-016
Listed by Keller Williams GR East, Jenny Valliere and Eric L DeVries
Sold by The Local Element (Big Rapids) - I, Sally A Daling

Get Pre-Approved Today
Schools
Schools serving 8512 Bosque Dr SE
School District:Caledonia Community Schools
| Name | Grades | Distance |
|---|---|---|
Emmons Lake Elementary School 8950 Kraft Avenue Southeast, Caledonia, MI 49316 | K-4 | 0.8 mi |
Kraft Meadows Middle School 9230 Kraft Avenue Southeast, Caledonia, MI 49316 | 5-6 | 1 mi |
Duncan Lake Early Childhood Center 9751 Duncan Lake Avenue Southeast, Caledonia, MI 49316 | K-PK | 1.5 mi |
Duncan Lake Middle School 9757 Duncan Lake Avenue Southeast, Caledonia, MI 49316 | 7-8 | 1.6 mi |
Caledonia High School 9050 Kraft Avenue Southeast, Caledonia, MI 49316 | 9-12 | 0.7 mi |
Disclaimer:
School attendance boundaries provided by ATTOM Data Solutions and are for reference only. Contact the school directly to verify enrollment eligibility.
Price & Sales History for 8512 Bosque Dr SE
Date
Details
Price
Change
Source
9/15/2026
Sold
$780,000
-2.38%
MLS
2/06/2026
Listed
$799,000
—
MLS
Disclaimer: Historical sales information is derived from public records provided by the county offices. Information is not guaranteed and should be independently verified.
8512 Bosque Drive SE, Caledonia, MI 49316 (MLS# 26004475) is a Single Family property that was sold at $780,000 on September 15, 2026. Want to learn more about 8512 Bosque Drive SE? Do you have questions about finding other Single Family real estate for sale in Caledonia? You can browse all Caledonia real estate or contact a Coldwell Banker agent to request more information.