This is a carousel with tiles that activate property listing cards. Use the previous and next buttons to navigate.
1/1
$976,000
This is a carousel with tiles that activate property listing cards. Use the previous and next buttons to navigate.
1/1
Property Description
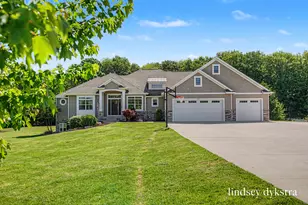
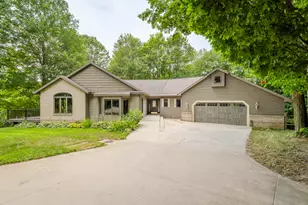
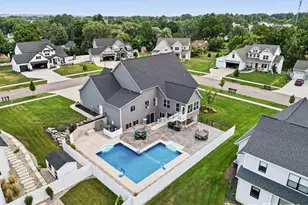
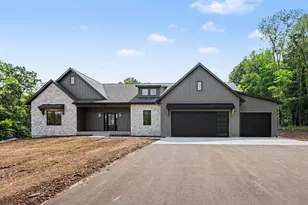
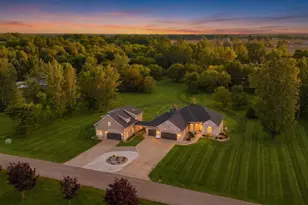
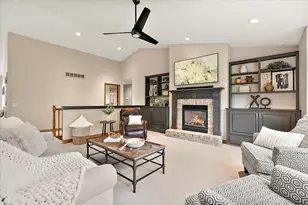
Nestled on more than 3 private acres in Caledonia, this exceptional custom ranch offers over 4,300 finished square feet and a rare combination of luxury, privacy, and thoughtful design. Why wait to build when this home is already complete with a brand-new 18x36 sport-bottom saltwater pool installed in fall of 2025 and a new impressive 30x60x12 pole barn featuring 100-amp service and a 220V outlet. From the moment you step inside, you'll appreciate the spacious open concept design and breathtaking views of the wooded backyard. The gourmet kitchen is a showstopper with quartz countertops, premium appliances, a walk-in pantry, and even a dedicated water line for your coffee maker. The dining area flows seamlessly into a beautiful screened porch and adjoining deck, creating the ideal space for entertaining or simply enjoying the peaceful setting overlooking the pool. The inviting living room with fireplace leads to a luxurious primary suite that truly feels like a private retreat. The oversized bedroom is complemented by a spa inspired bath featuring a soaking tub, tiled shower, dual vanities, and a large walk-in closet. The main floor also offers a spacious laundry room with room for an additional refrigerator, a functional mudroom with custom lockers, a second large bedroom, and a full bath with a walk-in tiled shower. The finished lower level is designed for entertaining and multi-generational living, featuring a massive family room, a second full kitchen, two additional bedrooms, a full bathroom, and abundant storage space. A private staircase connects directly to the heated and insulated third-stall garage (13x42), offering its own exterior access and making this space an ideal in-law suite or guest retreat. Additional features include permanent holiday lighting, a wireless camera system with home-base cloud storage, an extensive concrete driveway, and no HOA restrictions. This exceptional property combines modern luxury, privacy, and practicality in one incredible package. Any offer will be reviewed Thursday, June 4th at 7 pm
Full Property Details
Full Property Details for 9644 Meadow Valley
General
- Sold For: $976,000
- HOA FEE: $50/month
- HOA FEE FREQ.: Annually
- Taxes: $13,849
- Status: Closed
- Type: Single Family
- Source: SWMRIC_MLS
- MLS ID: 26026172
- Added to Site: 61 day(s) ago
Interior
- Number of Rooms: 8
- Interior Features: Center Island, Eat-in Kitchen, Pantry
- Fireplace: Yes
- Number of Fireplaces: 1
- Fireplace(s): Living Room, Living Room
- Appliances: Cooktop, Dishwasher, Dryer, Microwave, Oven, Refrigerator, Washer, Water Softener Owned
Rooms
Bathrooms
- Total Bathrooms: 3
- Full Bathrooms: 3
Bedrooms
- Total Bedrooms: 4
Additional Information
- Pool: Yes
- Pool Description: In Ground, Outdoor/Above
- Equipment: Pole Barn
Parking
- Garage: Yes
- Attached garage: Yes
- Garage Spaces: 3
- Parking Features: Attached
Location
- County: Kent
- Cross Streets: Hanna Lake and 92nd
- Driving Directions: Hannah Lake to 92nd (E) to home
Community
- Association: Yes
Heating & Cooling
- Central air: Yes
- Air Conditioning: Yes
- Cooling Type: Central Air Conditioning
- Heating Type: Forced Air
Utilities
- Sewer: Septic Tank
- Water: Private Water
Structural Information
- Architectural Style: Ranch
- Construction: Stone, Vinyl Siding
- Basement: Yes
- Stories/Levels: 1
- Square Feet: 4,342
- Living Area: 4,342 Sq. Ft.
- Year Built: 2016
Additional Structures
- Other Structures: Pole Barn
Lot Features
- Lot Size (Acres): 3.08
- Lot Size (Sq. Ft.): 134,165
- Frontage: Paved
- Lot Features: Level, Wooded, Cul-De-Sac
- Zoning: RES
Financial Considerations
- Association Fee: $600
- Assoc Fee Freq.: Annually
- Tax Amount: $13,849
- Terms: Cash, Conventional
Disclosures and Reports
- Legal Description: SPLIT/COMBINED ON 10/18/2016 FROM 41-22-26-200-018; 412226400091 PART OF E 1/2 OF SEC COM 2490.25 FT S 0D 52M E ALONG N&S 1/4 LINE & 725.0 N 89D 35M 57S E PAR WITH E&W 1/4 LINE & 121.0 FT S 0D 52M 00S E FROM N 1/4 COR TH N 89D 35M 57S E 596.97 FT TH S 0D 46M 13S E 52.38 FT TO E&W 1/4 LINE TH S 0D 50M 50S E 172.62 FT TH S 89D 35M 57S W 596.83 FT TH N 0D 52M 00S W 225.0 FT TO BEG * SEC 26 T5N R11W
- Property ID: 41-22-26-400-091
Listed by Five Star Real Estate (Courtland), Lindsey Dykstra
Sold by Keystone Home Group Realty LLC, Luanne M Strauss

Get Pre-Approved Today
Schools
Schools serving 9644 Meadow Valley
School District:Caledonia Community Schools
| Name | Grades | Distance |
|---|---|---|
Paris Ridge Elementary 4690 Paris Ridge Avenue Southeast, Caledonia, MI 49316 | K-4 | 2 mi |
Duncan Lake Early Childhood Center 9751 Duncan Lake Avenue Southeast, Caledonia, MI 49316 | K-PK | 2.5 mi |
Kraft Meadows Middle School 9230 Kraft Avenue Southeast, Caledonia, MI 49316 | 5-6 | 2.6 mi |
Duncan Lake Middle School 9757 Duncan Lake Avenue Southeast, Caledonia, MI 49316 | 7-8 | 2.5 mi |
Caledonia High School 9050 Kraft Avenue Southeast, Caledonia, MI 49316 | 9-12 | 2.5 mi |
Disclaimer:
School attendance boundaries provided by ATTOM Data Solutions and are for reference only. Contact the school directly to verify enrollment eligibility.
Price & Sales History for 9644 Meadow Valley
Date
Details
Price
Change
Source
6/17/2026
Sold
$976,000
5.51%
MLS
6/01/2026
Listed
$925,000
—
MLS
Disclaimer: Historical sales information is derived from public records provided by the county offices. Information is not guaranteed and should be independently verified.
9644 Meadow Valley, Caledonia, MI 49316 (MLS# 26026172) is a Single Family property that was sold at $976,000 on June 17, 2026. Want to learn more about 9644 Meadow Valley? Do you have questions about finding other Single Family real estate for sale in Caledonia? You can browse all Caledonia real estate or contact a Coldwell Banker agent to request more information.