This is a carousel with tiles that activate property listing cards. Use the previous and next buttons to navigate.
1/60
$299,900 Just Listed
This is a carousel with tiles that activate property listing cards. Use the previous and next buttons to navigate.
1/60
Property Description
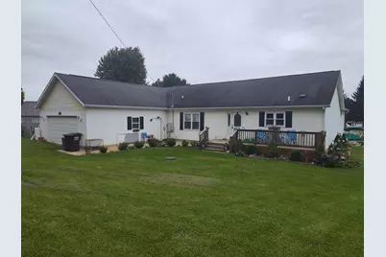
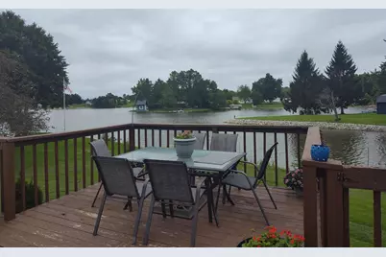
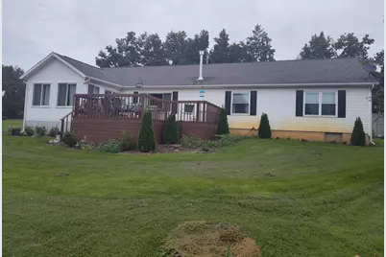
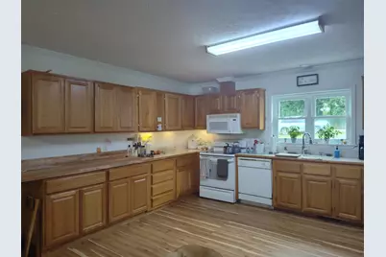
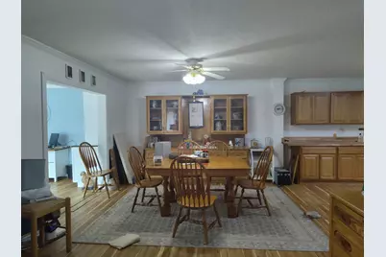
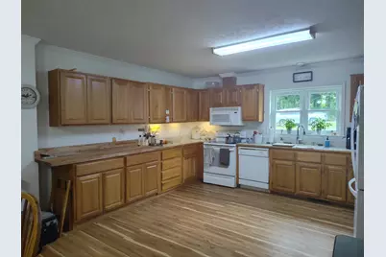
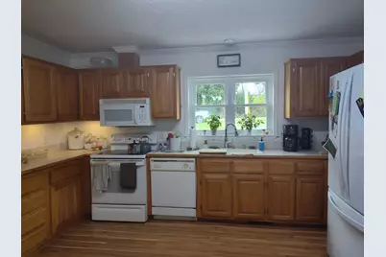
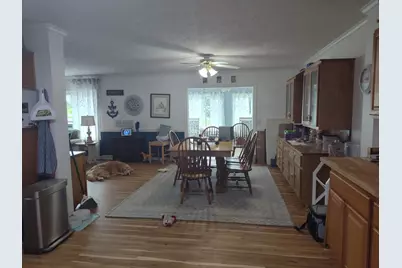
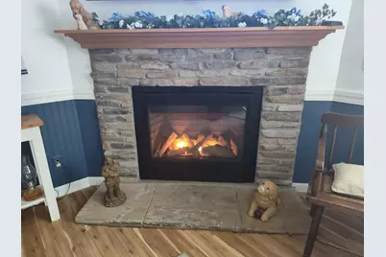
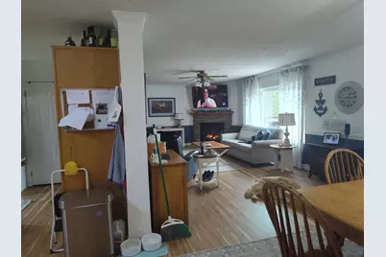
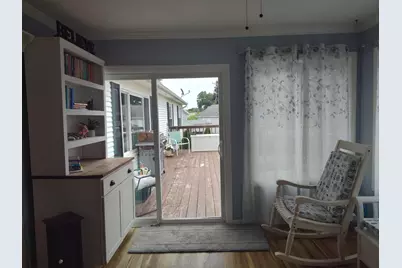
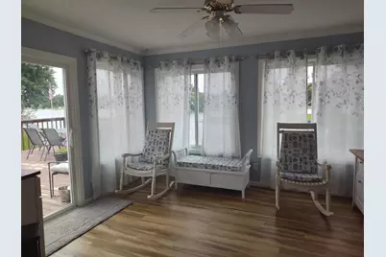
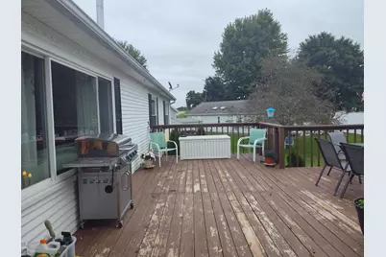
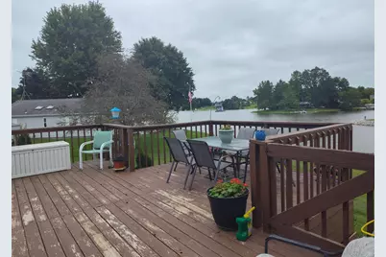
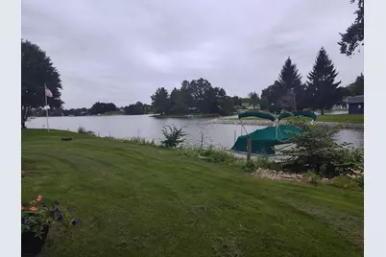
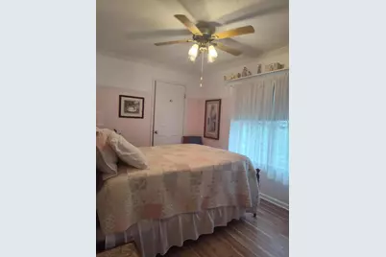
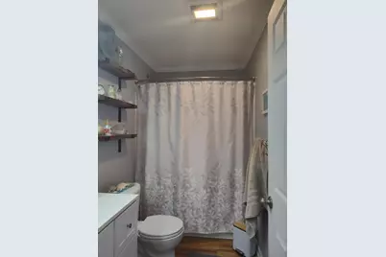
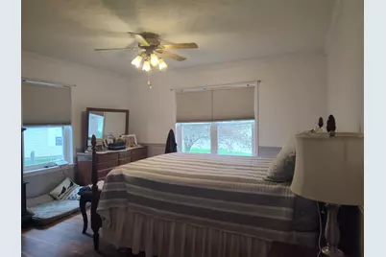
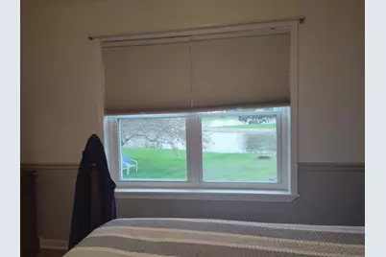
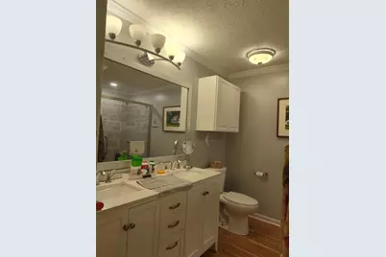
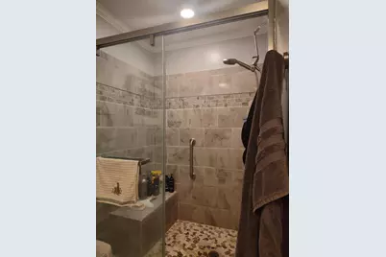
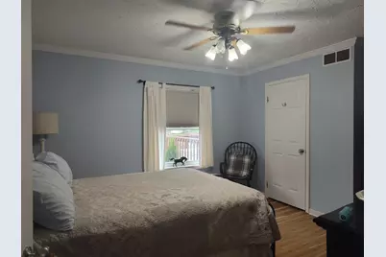
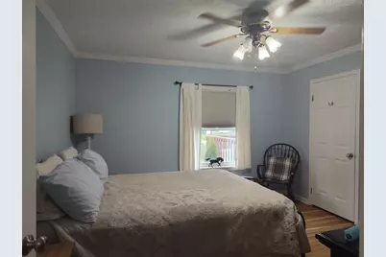
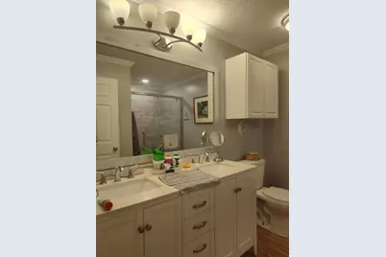
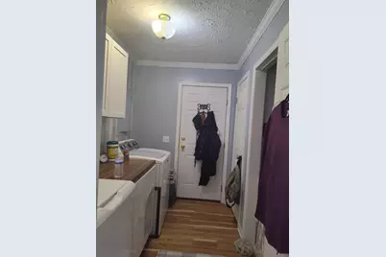
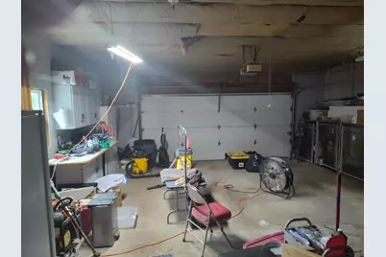
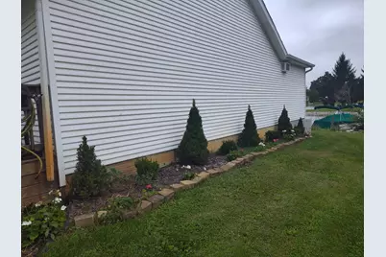
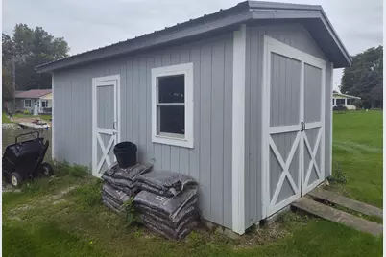
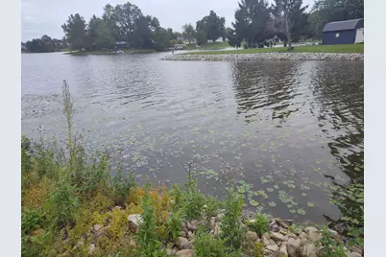
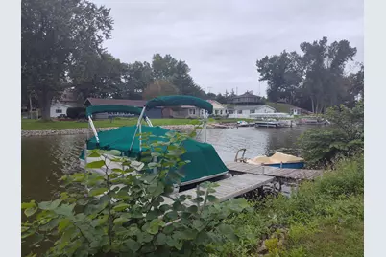
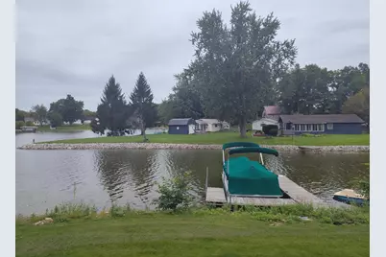
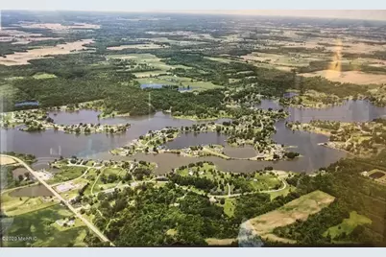
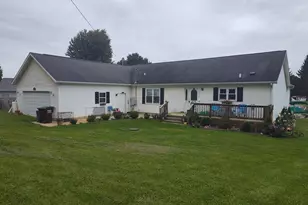
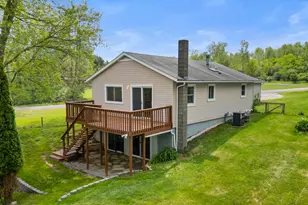
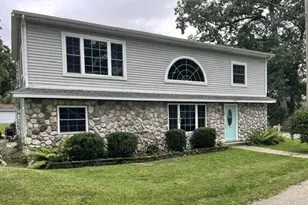
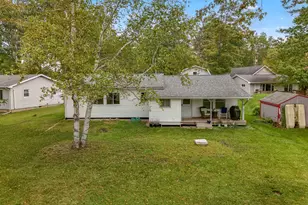
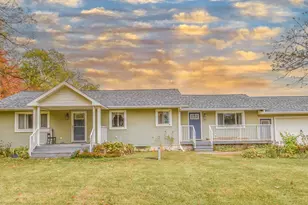
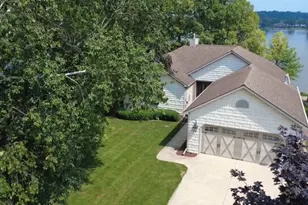
Sprawling Lake Diane Ranch has Spacious open Kitchen / dining area leads out to the 3 season sun room with water views that continues out to the 11x24 deck with an 8x11 bump out section providing plenty of room for relaxing and enjoying your view of the lake. You will appreciate the open floor plan that continues on into the living room with a gas log fireplace with stone surround. 3 BR, 2BA with utility room giving access to the 2 car attached garage for convenience. Oversized main bed and bath has a walk in closet. All appliances and dock are included. Newer Shed to store your water toys. Lake Side Fire pit for evening entertainment. This home is ready for you to make it your lake home and start enjoying all that Lake Diane ( 400 ac. all sports lake ) has to offer; Channel front restaurant and carry out along with various other activities are available throughout the year. Pontoon and Golf Cart may be purchased outside the sale. Subject to seller finding suitable housing. Survey of lot on file. Association is voluntary; fee is $150 per year and includes weed spray. They maintain the parks, one has a pavilion with pickle ball court and small boat launch at the end of E. Diane dr.
Full Property Details
Full Property Details for 2189 Sampson Rd
General
- Price: $299,900
- Taxes: $3,650
- Status: Active
- Type: Single Family
- Source: SWMRIC_MLS
- MLS ID: 26050616
- Updated: 9/25/2026
- Added to Site: 3 day(s) ago
Interior
- Number of Rooms: 11
- Interior Features: Ceiling Fan(s), Garage Door Opener, LP Tank Owned, Eat-in Kitchen
- Fireplace: Yes
- Number of Fireplaces: 1
- Fireplace(s): Gas Log, Living Room, Gas Log, Living Room
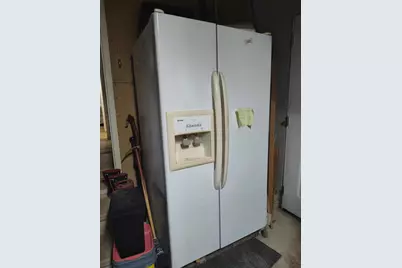
- Appliances: Dishwasher, Disposal, Dryer, Microwave, Range, Refrigerator, Washer, Water Softener Owned
Rooms
Bathrooms
- Total Bathrooms: 2
- Full Bathrooms: 2
Bedrooms
- Total Bedrooms: 3
Other Rooms
- Laundry: Laundry Room, Main Level
Additional Information
- Shared Amenities: Other
- Equipment: Shed(s)
Parking
- Garage: Yes
- Attached garage: Yes
- Garage Spaces: 2
- Parking Features: Attached
Location
- County: Hillsdale
- Subdivision: Sylvian Park
- Cross Streets: Woodbridge & Cellars
Community
- Association: Yes
- Assoc. Fees Include: Other
Heating & Cooling
- Central air: Yes
- Air Conditioning: Yes
- Cooling Type: Central Air Conditioning
- Heating Type: Forced Air
Utilities
- Sewer: Public
- Water: Well
- Well: Yes
- Utility Description: High-Speed Internet
Structural Information
- Architectural Style: Ranch
- Construction: Vinyl Siding
- Basement: Yes
- Roof: Composition
- Windows: Screens, Insulated Windows
- Stories/Levels: 1
- Square Feet: 1,664
- Living Area: 1,664 Sq. Ft.
- Year Built: 2000
Additional Structures
- Other Structures: Shed(s)
Lot Features
- Lot Size (Acres): 0.3
- Lot Size (Sq. Ft.): 13,164
- Lot Dimensions: 100 x 112 x 100 x 135
- Frontage: Paved
- Lot Features: Level
- Zoning: Residential
Water Features
- Water Front: Yes
- Water Front Desc.: Channel, Lake
- Lake Front: Yes
Financial Considerations
- Tax Amount: $3,650
- Terms: Cash, Conventional
Disclosures and Reports
- Legal Description: PART OUTLOT A DESC AS COM NE COR OUTLOT A TH S 89 53'40" W 100 FT TO POB TH CONT S 89 53'40" W 100 FT TH S 28 32'16" W 112.42 FT TO SLY LT LN TH S 75 52'35" E 100 FT TH N 24 41'55" W 135.76 FT TO POB AKA PCL B OF OUTLOT A LAKE DIANE - SYLVAN PARK SPL IT ON 11/20/98 INTO 70-001-106 & 70-001-107 & 70-001-108
- Property ID: 3018070001106
Listed by CENTURY 21 Affiliated, Tracy Fitch

Get Pre-Approved Today
Get a Great Insurance Rate
Schools
Schools serving 2189 Sampson Rd
School District:Camden-Frontier School District
| Name | Grades | Distance |
|---|---|---|
Camden-Frontier High School 4971 West Montgomery Road, Camden, MI 49232 | K-12 | 4.8 mi |
Disclaimer:
School attendance boundaries provided by ATTOM Data Solutions and are for reference only. Contact the school directly to verify enrollment eligibility.
Price & Sales History for 2189 Sampson Rd
Date
Details
Price
Change
Source
9/23/2026
Listed
$299,900
67.08%
MLS
2/02/2017
Sold
$179,500
—
Public Record
Disclaimer: Historical sales information is derived from public records provided by the county offices. Information is not guaranteed and should be independently verified.
Tax History
Tax History for 2189 Sampson Rd
Year
Property Taxes
Change
Tax Assessment
Change
2025
$3,967
10%
$214,800
3%
2024
$3,608
4%
$208,600
6%
2023
$3,472
—
$196,800
19%
2021
$3,457
2%
$166,000
19%
2021
$3,375
-1%
$139,700
8%
2020
$3,414
5%
$129,100
—
2019
$3,256
4%
$129,200
5%
2018
$3,124
9%
$122,500
7%
2018
$2,868
-40%
$114,100
—
2016
$4,783
313%
$113,850
1%
2016
$1,159
—
$112,490
—
Disclaimer: Historical tax information is derived from public records provided by the county offices. Information is not guaranteed and should be independently verified.
Estimate the Cost
Estimate the Cost for 2189 Sampson Rd
2189 Sampson Road, Camden, MI 49232 (MLS# 26050616) is a Single Family property with 3 bedrooms and 2 full bathrooms. 2189 Sampson Road is currently listed for $299,900 and was received on September 23, 2026. Want to learn more about 2189 Sampson Road? Do you have questions about finding other Single Family real estate for sale in Camden? You can browse all Camden real estate or contact a Coldwell Banker agent to request more information.