This is a carousel with tiles that activate property listing cards. Use the previous and next buttons to navigate.
1/1
$940,000
This is a carousel with tiles that activate property listing cards. Use the previous and next buttons to navigate.
1/1
Property Description
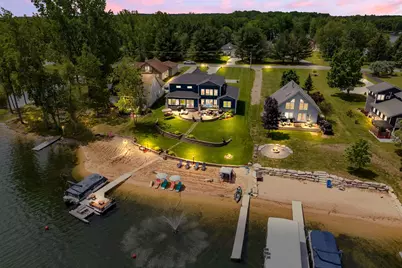
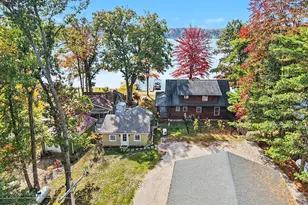
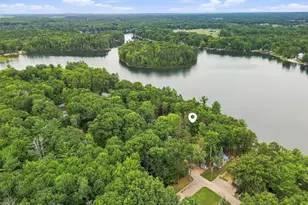
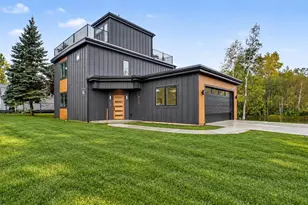
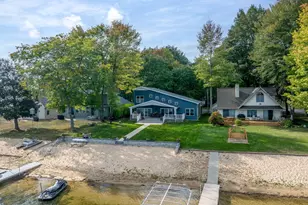
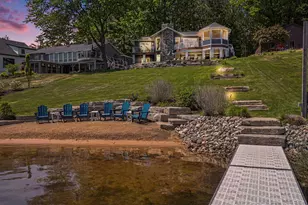
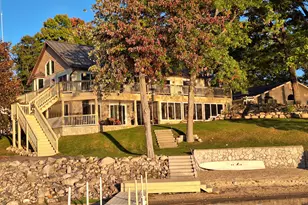
Welcome to your dream retreat on the main lake of Canadian Lakes! Priced well below reproduction cost. You cannot duplicate the quality, location, and custom design of this property for the price. This stunning custom-built home in 2019, offers an unbeatable blend of luxury, comfort, and breathtaking natural beauty--with panoramic lake views from nearly every room. With 77 feet of prime sandy beachfront, this property offers one of the most coveted spots on the lake. Designed with high-end finishes throughout, you'll be wowed by the vaulted ceilings and virtual floor-to-ceiling windows that flood the home with natural light and deliver incredible lake views from nearly every angle. The layout is ideal for both everyday living and entertaining, with spacious common areas and thoughtful design. The home features two cozy fireplaces, including one in the master suite, creating a warm and romantic atmosphere during the cooler months. The basement offers even more living and entertaining space perfect for hosting guests, watching movies in the extra family room, or creating a fun game or rec area. Outside, the expansive brick patio sets the stage for unforgettable summer evenings whether you're grilling, relaxing with a glass of wine, or taking in a Pierce Beach concert across the lake as the sun sets. The luxurious landscaping surrounding the home adds a final layer of beauty and elegance, with curated plantings and design that complement the lakefront setting.
Full Property Details
Full Property Details for 7140 Holiday Dr
General
- Sold For: $940,000
- HOA FEE: $150/month
- HOA FEE FREQ.: Annually
- Taxes: $8,015
- Status: Closed
- Type: Single Family
- Source: SWMRIC_MLS
- MLS ID: 26011337
- Added to Site: 114 day(s) ago
Interior
- Number of Rooms: 13
- Interior Features: Ceiling Fan(s), Broadband, Central Vacuum, Garage Door Opener, Center Island, Eat-in Kitchen, Pantry
- Fireplace: Yes
- Number of Fireplaces: 1
- Fireplace(s): Gas Log, Living Room, Primary Bedroom, Gas Log, Living Room, Primary Bedroom
- Appliances: Iron Water FIlter, Disposal, Dryer, Microwave, Oven, Range, Refrigerator, Washer, Water Softener Owned
Rooms
Bathrooms
- Total Bathrooms: 5
- Full Bathrooms: 5
Bedrooms
- Total Bedrooms: 7
Other Rooms
- Library: Yes
Additional Information
- Shared Amenities: Airport Landing Strip, Baseball Diamond, Beach Area, Campground, Clubhouse, Fitness Center, Indoor Pool, Library, Meeting Room, Pets Allowed, Playground, Pool, Restaurant/Bar, Sauna, Security, Skiing, Spa/Hot Tub, Storage, Tennis Court(s), Trail(s), Boat Launch, Other
- Tennis: Yes
Parking
- Garage: Yes
- Attached garage: Yes
- Garage Spaces: 3
- Parking Features: Garage Door Opener, Attached
Location
- County: Mecosta
- Subdivision: Canadian Lakes #5
- Cross Streets: Pierce Road
Community
- Association: Yes
- Assoc. Fees Include: Other, Snow Removal
Heating & Cooling
- Central air: Yes
- Air Conditioning: Yes
- Cooling Type: Central Air Conditioning
- Heating Type: Forced Air
Utilities
- Sewer: Septic Tank
- Water: Well
- Well: Yes
- Cable Available: Yes
- Utility Description: Phone Available, Natural Gas Available, Electricity Available, Cable Available, Phone Connected, Natural Gas Connected, Cable Connected, High-Speed Internet
Structural Information
- Architectural Style: Contemporary
- Construction: Stone, Vinyl Siding
- Basement: Yes
- Roof: Asphalt, Shingle
- Stories/Levels: 2
- Square Feet: 3,288
- Living Area: 3,288 Sq. Ft.
- Year Built: 2019
Lot Features
- Lot Size (Acres): 0.18
- Lot Size (Sq. Ft.): 7,841
- Frontage: Paved
- Lot Features: Level
Water Features
- Water Front: Yes
- Water Front Name: West Canadian Lake
- Water Front Desc.: Lake
- Lake Front: Yes
Financial Considerations
- Association Fee: $1,796
- Assoc Fee Freq.: Annually
- Tax Amount: $8,015
- Terms: Cash, FHA, VA Loan, Conventional
Disclosures and Reports
- Legal Description: SEC 30 T14N R08W LOTS 622 CANADIAN LAKES #5 LOT AGREEMENT
- Property ID: 5411-142-622-000
Listed by Century 21 White House Realty, Chip Issette
Sold by Crown Real Estate Partners Inc, Heather Z Garbaty

Get Pre-Approved Today
Schools
Schools serving 7140 Holiday Dr
School District:Chippewa Hills School District
| Name | Grades | Distance |
|---|---|---|
Mecosta Elementary School 555 West Main Street, Mecosta, MI 49332 | PK-4 | 5 mi |
Chippewa Hills Intermediate School 3102 Arthur Road, Remus, MI 49340 | 7-8 | 10.1 mi |
Barryton Elementary School 19701 30th Avenue, Barryton, MI 49305 | PK-4 | 14.7 mi |
Chippewa Hills High School 3226 Arthur Road, Remus, MI 49340 | 9-12 | 10 mi |
Disclaimer:
School attendance boundaries provided by ATTOM Data Solutions and are for reference only. Contact the school directly to verify enrollment eligibility.
Price & Sales History for 7140 Holiday Dr
Date
Details
Price
Change
Source
6/24/2026
Sold
$940,000
-2.39%
MLS
6/01/2026
Price Reduced
$963,000
-1.23%
MLS
3/23/2026
Listed
$975,000
—
MLS
Disclaimer: Historical sales information is derived from public records provided by the county offices. Information is not guaranteed and should be independently verified.
7140 Holiday Drive, Canadian Lakes, MI 49346 (MLS# 26011337) is a Single Family property that was sold at $940,000 on June 24, 2026. Want to learn more about 7140 Holiday Drive? Do you have questions about finding other Single Family real estate for sale in Canadian Lakes? You can browse all Canadian Lakes real estate or contact a Coldwell Banker agent to request more information.