This is a carousel with tiles that activate property listing cards. Use the previous and next buttons to navigate.
1/1
$630,000
This is a carousel with tiles that activate property listing cards. Use the previous and next buttons to navigate.
1/1
Property Description
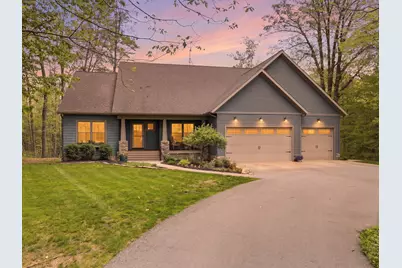
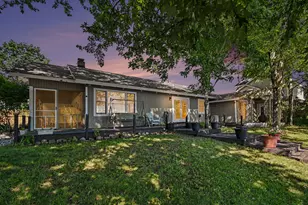
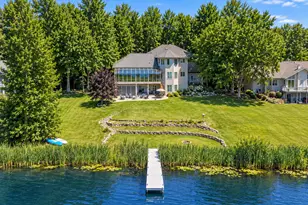
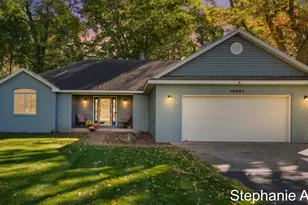
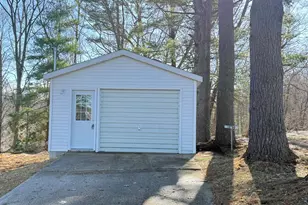
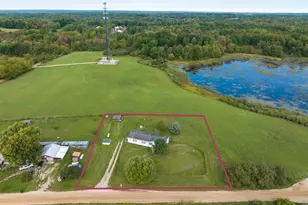
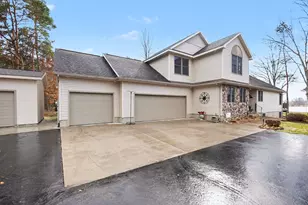
Tucked away on over an acre along the Little Muskegon River in the heart of Canadian Lakes, this exceptional custom-built home offers the perfect blend of luxury, privacy, and thoughtful design. Built in 2007 and meticulously maintained and updated, the residence features more than 2,000 square feet on the expansive main level with an ideal split floor plan. The impressive primary suite is privately situated with panoramic river views, while the opposite wing offers a convenient Jack-and-Jill bedroom and bath arrangement. Quality is evident throughout with solid oak doors, rich wood flooring, granite countertops, trendy tile backsplash, high-end stainless appliances, walk-in pantry, central vacuum system, gutter guards, generator hookup, and extensive custom cabinetry. The primary bath is a retreat of its own with in-floor heat, clawfoot soaking tub, and a large walk-in shower. The stacked stone fireplace creates a stunning focal point in the great room while walls of windows capture the beauty of the surrounding landscape. Outdoor living is equally impressive with a spacious screened porch and composite decking designed to maximize the tranquil river setting. The finished walkout lower level offers 9-foot ceilings, a large family room with wood-burning stove, workout area, additional bedroom, and full bath. A three-car garage and built-in storage shed beneath the deck add practicality to this remarkable property. A rare offering combining craftsmanship, comfort, and breathtaking natural beauty.
Full Property Details
Full Property Details for 9694 Stony Creek Ct
General
- Sold For: $630,000
- HOA FEE: $75/month
- HOA FEE FREQ.: Annually
- Taxes: $4,346
- Status: Closed
- Type: Single Family
- Source: SWMRIC_MLS
- MLS ID: 26024029
- Added to Site: 50 day(s) ago
Interior
- Number of Rooms: 10
- Interior Features: Ceiling Fan(s), Broadband, Central Vacuum, Garage Door Opener, Center Island, Eat-in Kitchen, Pantry
- Fireplace: Yes
- Number of Fireplaces: 1
- Fireplace(s): Gas/Wood Stove, Gas Log, Living Room, Gas/Wood Stove, Gas Log, Living Room
- Appliances: Humidifier, Cooktop, Dishwasher, Disposal, Microwave, Oven, Refrigerator, Water Softener Rented
Rooms
Bathrooms
- Total Bathrooms: 4
- Full Bathrooms: 3
- Half Bathrooms: 1
Bedrooms
- Total Bedrooms: 4
Other Rooms
- Library: Yes
Additional Information
- Shared Amenities: Airport Landing Strip, Baseball Diamond, Beach Area, Campground, Clubhouse, Fitness Center, Golf Membership, Indoor Pool, Library, Meeting Room, Pets Allowed, Playground, Pool, Restaurant/Bar, Sauna, Security, Skiing, Spa/Hot Tub, Storage, Tennis Court(s), Trail(s), Boat Launch, Other
- Tennis: Yes
- Equipment: Shed(s)
Parking
- Garage: Yes
- Attached garage: Yes
- Garage Spaces: 3
- Parking Features: Garage Faces Front, Garage Door Opener, Attached
Location
- County: Mecosta
- Subdivision: Royal Canadian
- Cross Streets: Carriage Lane
- Driving Directions: 100th Ave south from CL shopping center, Turn left onto Red Fox Road. Turn right onto Carriage Lane. Turn left onto Stony Creek Court. Home is on the left side of the street.
Community
- Association: Yes
- Assoc. Fees Include: Other, Snow Removal
Heating & Cooling
- Central air: Yes
- Air Conditioning: Yes
- Cooling Type: Central Air Conditioning
- Heating Type: Forced Air, Radiant
Utilities
- Sewer: Septic Tank
- Water: Well
- Well: Yes
- Cable Available: Yes
- Utility Description: Phone Available, Natural Gas Available, Electricity Available, Cable Available, Natural Gas Connected, Cable Connected, High-Speed Internet
Structural Information
- Architectural Style: Ranch
- Construction: Stone, Vinyl Siding
- Basement: Yes
- Roof: Composition, Shingle
- Stories/Levels: 1
- Square Feet: 3,730
- Living Area: 3,730 Sq. Ft.
- Year Built: 2007
Additional Structures
- Other Structures: Shed(s)
Lot Features
- Lot Size (Acres): 1.08
- Lot Size (Sq. Ft.): 47,045
- Lot Features: Level, Wooded, Cul-De-Sac
Water Features
- Water Front: Yes
- Water Front Name: E Branch Little Musk
- Water Front Desc.: River
Financial Considerations
- Association Fee: $899
- Assoc Fee Freq.: Annually
- Tax Amount: $4,346
- Terms: Cash, FHA, VA Loan, Conventional
Disclosures and Reports
- Legal Description: SEC 21 & 28 T14N R08W LOT 215 ROYAL CANADIAN SUB #1
- Property ID: 5411-189-215-000
Listed by Century 21 White House Realty, Chip Issette
Sold by Real Estate One of Gaylord, Team Bertram

Get Pre-Approved Today
Schools
Schools serving 9694 Stony Creek Ct
School District:Chippewa Hills School District
| Name | Grades | Distance |
|---|---|---|
Mecosta Elementary School 555 West Main Street, Mecosta, MI 49332 | PK-4 | 3.5 mi |
Chippewa Hills Intermediate School 3102 Arthur Road, Remus, MI 49340 | 7-8 | 8.5 mi |
Barryton Elementary School 19701 30th Avenue, Barryton, MI 49305 | PK-4 | 13.3 mi |
Chippewa Hills High School 3226 Arthur Road, Remus, MI 49340 | 9-12 | 8.4 mi |
Disclaimer:
School attendance boundaries provided by ATTOM Data Solutions and are for reference only. Contact the school directly to verify enrollment eligibility.
Price & Sales History for 9694 Stony Creek Ct
Date
Details
Price
Change
Source
6/24/2026
Sold
$630,000
-3.06%
MLS
5/21/2026
Listed
$649,900
—
MLS
Disclaimer: Historical sales information is derived from public records provided by the county offices. Information is not guaranteed and should be independently verified.
9694 Stony Creek Court, Canadian Lakes, MI 49346 (MLS# 26024029) is a Single Family property that was sold at $630,000 on June 24, 2026. Want to learn more about 9694 Stony Creek Court? Do you have questions about finding other Single Family real estate for sale in Canadian Lakes? You can browse all Canadian Lakes real estate or contact a Coldwell Banker agent to request more information.