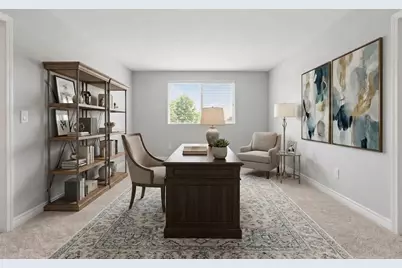
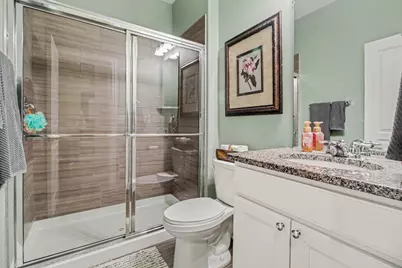
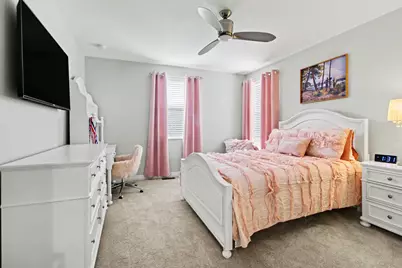
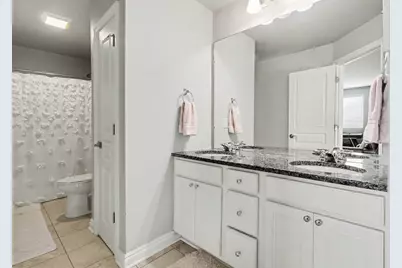
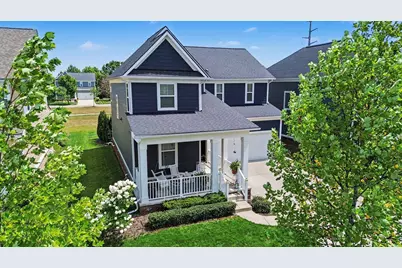
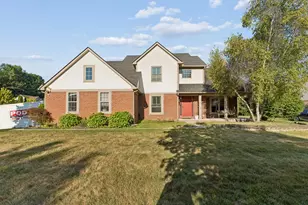
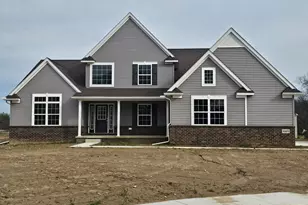
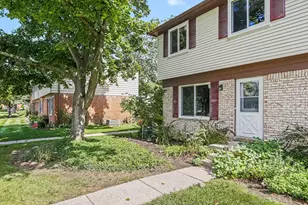
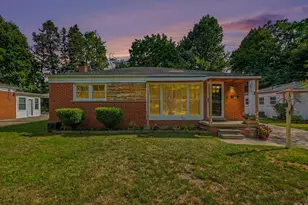
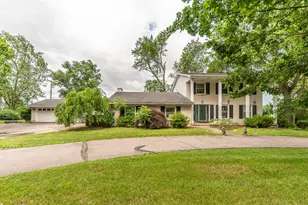
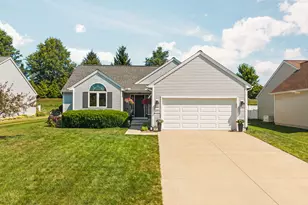
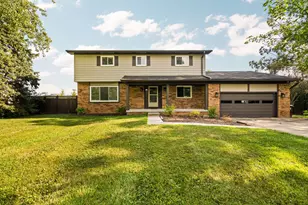
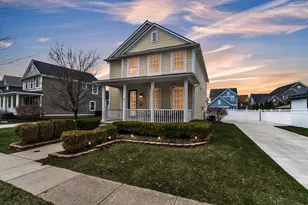
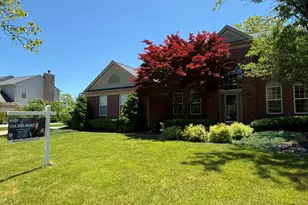
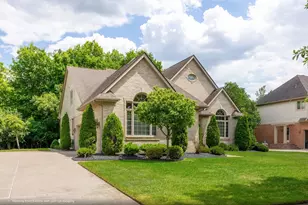
Full Property Details for 1001 Harrison St
General
- Price: $599,000
- HOA FEE: $60/month
- HOA FEE FREQ.: Annually
- Taxes: $9,852
- Status: Active
- Type: Single Family
- Source: SWMRIC_MLS
- MLS ID: 26039905
- Updated: 9/14/2026
- Added to Site: 42 day(s) ago
Interior
- Number of Rooms: 9
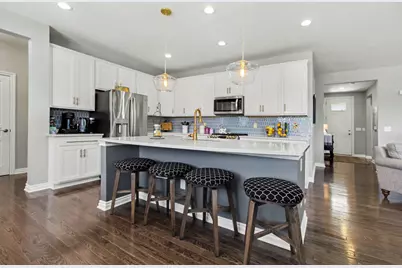
- Interior Features: Ceiling Fan(s), Broadband, Garage Door Opener, Center Island, Eat-in Kitchen, Pantry
- Appliances: Dishwasher, Microwave, Range, Refrigerator
Rooms
- Total Bathrooms: 3
- Full Bathrooms: 3
Additional Information
- Shared Amenities: Playground
Parking
- Garage: Yes
- Attached garage: Yes
- Garage Spaces: 2
- Parking Features: Attached
Location
- County: Wayne
- Subdivision: Cherry Hill
- Cross Streets: Jackson and Denton
- Driving Directions: Denton to Jackson to Harrison
Community
- Association: Yes
- Assoc. Fees Include: Snow Removal
Heating & Cooling
- Central air: Yes
- Air Conditioning: Yes
- Cooling Type: Central Air Conditioning
- Heating Type: Forced Air
Utilities
- Sewer: Public
- Water: Public
- Utility Description: High-Speed Internet
Structural Information
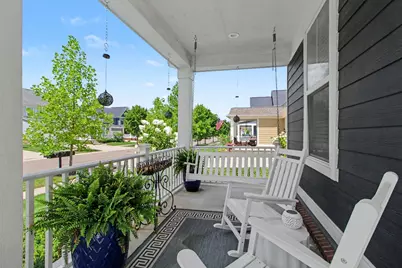
- Architectural Style: Colonial
- Construction: Wood Siding
- Basement: Yes
- Roof: Composition
- Stories/Levels: 2
- Square Feet: 2,606
- Living Area: 2,606 Sq. Ft.
- Year Built: 2018
Lot Features
- Lot Size (Acres): 0.14
- Lot Size (Sq. Ft.): 6,273
- Lot Dimensions: 54 x 116
- Frontage: Paved
- Lot Features: Site Condo
Financial Considerations
- Association Fee: $725
- Assoc Fee Freq.: Annually
- Tax Amount: $9,852.98
- Terms: Cash, Conventional
Disclosures and Reports
- Legal Description: UNIT 172 2ND AMENDMENT TO WAYNE COUNTY CONDO SUB PLAN NO. 1043 AKA RIVER HILL RIDGE AT CHERRY HILL VILLAGE T2S R8E L53874 OF DEEDS P1094-1120 WCR 2018 PARENTS 075-02 UNITS 1-106 AND 076-99-0002-709 CHILDREN 075-03 UNITS 1-190
- Property ID: 71-075-03-0172-000
Listed by Key Realty One LLC, Jayne Tharp