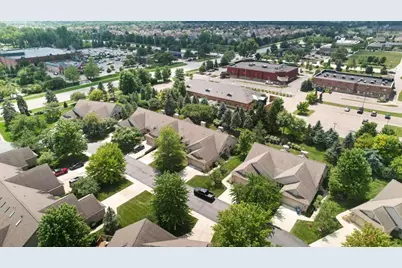
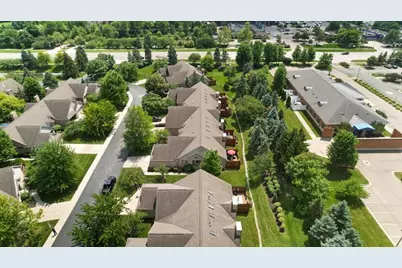
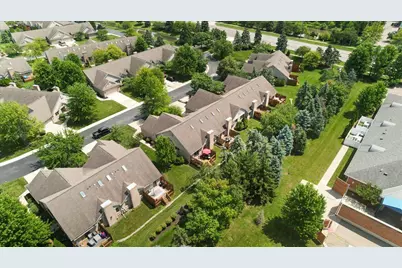
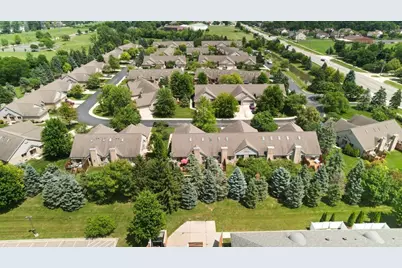
This is a carousel with tiles that activate property listing cards. Use the previous and next buttons to navigate.
1/37
$360,000 Coming Soon
This is a carousel with tiles that activate property listing cards. Use the previous and next buttons to navigate.
1/37
Property Description
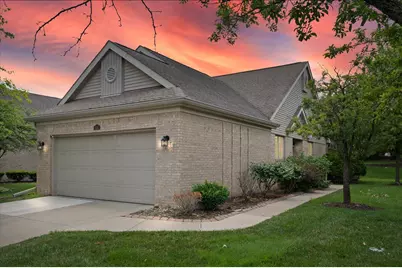
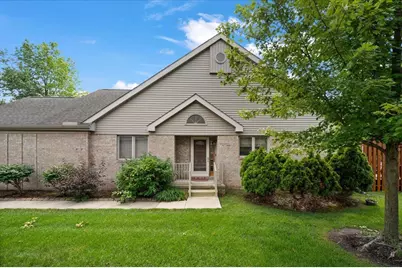
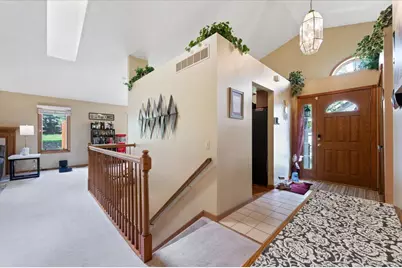
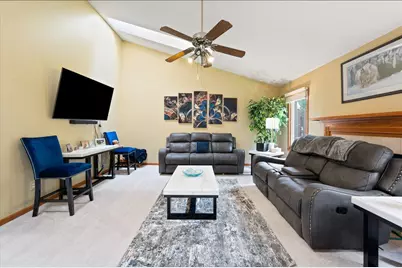
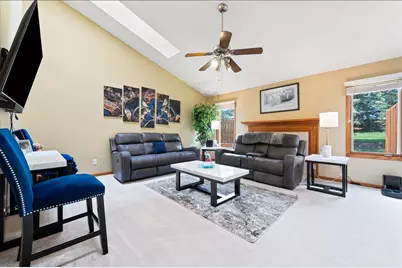
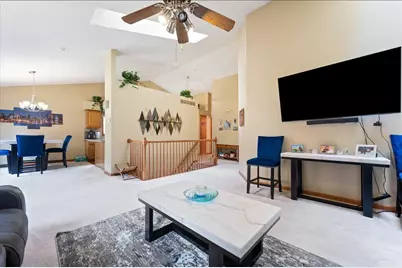
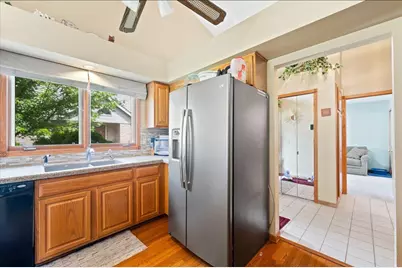
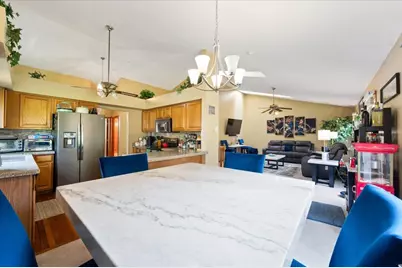
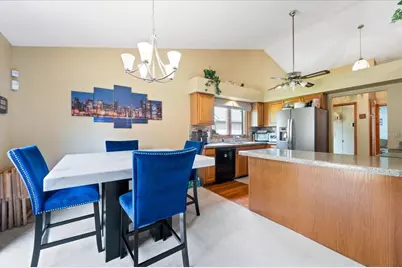
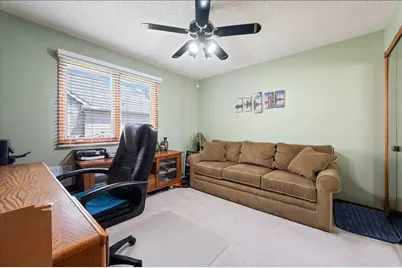
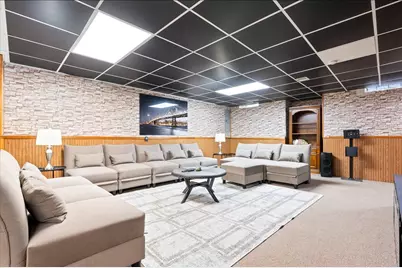
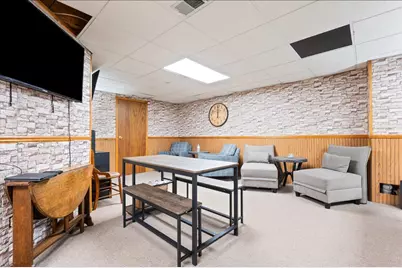
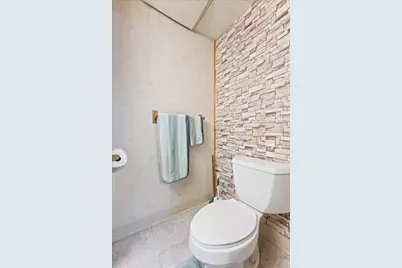
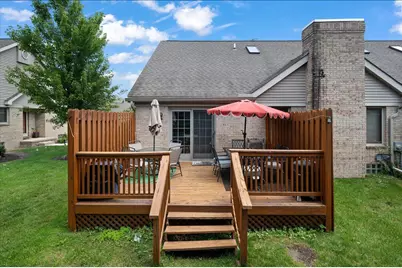
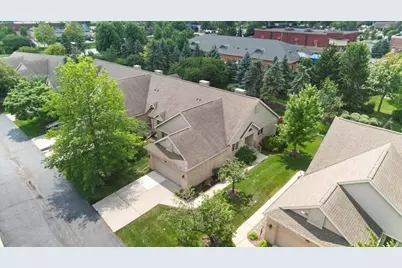
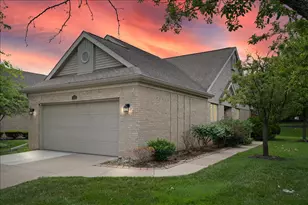
Experience refined, maintenance-free living in this impeccably maintained ranch condo in sought-after Pheasant Glen. A cha rming covered porch welcomes you into a dramatic vaulted foyer. The gourmet kitchen showcases granite countertops, hardwood flooring, vaulted ceilings, and flows seamlessly into the dining area with access to a private deck.The impressive great room features soaring ceilings, skylights,oak trim, and gas fireplace. A private primary retreat offers vaulted ceilings, a walk-in closet, double vanity, jetted tub, and separate shower. The finished lower level is ideal for entertaining with a spacious family room, private office, bonus bedroom, half bath, and exceptional storage. Newer carpet (2021), plus furnace, hot water tank, and sump pump replaced within the past 2 years.Endless comfort, exceptional updates, and a premier location close to shopping, dining, parks, and expressways make this an outstanding opportu
Full Property Details
Full Property Details for 213 Edington Cir
General
- Price: $360,000
- HOA FEE: $470/month
- Taxes: $3,445
- Status: Coming Soon
- Type: Condo
- Source: SWMRIC_MLS
- MLS ID: 26034442
- Updated: 7/9/2026
- Added to Site: 2 day(s) ago
- Expected Market Date: 7/7/2026
Interior
- Number of Rooms: 13
- Interior Features: Ceiling Fan(s), Garage Door Opener, Pantry
- Fireplace: Yes
- Number of Fireplaces: 1
- Fireplace(s): Gas Log, Living Room, Gas Log, Living Room
- Appliances: Dishwasher, Disposal, Dryer, Microwave, Range, Refrigerator, Washer
Rooms
Bathrooms
- Total Bathrooms: 3
- Full Bathrooms: 2
- Half Bathrooms: 1
Bedrooms
- Total Bedrooms: 2
Other Rooms
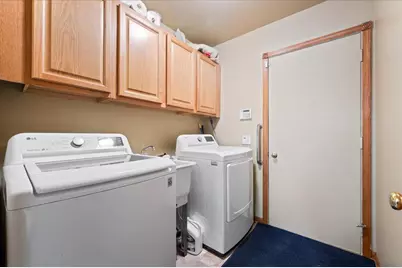
- Laundry: Gas Dryer Hookup, In Unit, Laundry Room, Main Level, Sink, Washer Hookup
Additional Information
- Shared Amenities: End Unit, Pets Allowed
Parking
- Garage: Yes
- Attached garage: Yes
- Garage Spaces: 2
- Parking Features: Garage Faces Front, Garage Door Opener, Attached
Location
- County: Wayne
- Subdivision: Pheasant Glen
- Cross Streets: Cherry Hill / Canton Center
- Driving Directions: E of Canton Center. N off Cherry Hill onto Surrey Drive. Left onto Edington Circle. 6th Driveway on Left.
Community
- Association: Yes
- Assoc. Fees Include: Water, Trash, Snow Removal, Sewer, Lawn/Yard Care
Heating & Cooling
- Central air: Yes
- Air Conditioning: Yes
- Cooling Type: Central Air Conditioning
- Heating Type: Forced Air
Utilities
- Sewer: Public
- Water: Public
- Utility Description: Phone Available, Electricity Available, Natural Gas Connected, Cable Connected, High-Speed Internet
Structural Information
- Architectural Style: Ranch
- Construction: Brick, Vinyl Siding
- Basement: Yes
- Roof: Shingle
- Windows: Skylight(s), Screens, Window Treatments
- Stories/Levels: 1
- Square Feet: 2,820
- Living Area: 2,820 Sq. Ft.
- Year Built: 1993
Lot Features
- Frontage: Paved
- Lot Features: Sidewalk
Financial Considerations
- Association Fee: $470
- Assoc Fee Freq.: Monthly
- Tax Amount: $3,445
- Terms: Cash, FHA, VA Loan, Conventional
Disclosures and Reports
- Legal Description: 15M 6 UNIT 6 REPLAT NO.2 OF WAYNE COUNTY COND SUB PLAN NO. 334 AKA PHEASANT GLEN T2S R8E L27996 OF DEEDS P 157 TO 203 WCR
- Property ID: 71-059-02-0006-000
Listed by LPT Realty, LLC, Robert Bulmer
Get Pre-Approved Today
Get a Great Insurance Rate
Schools
Schools serving 213 Edington Cir
School District:Plymouth-Canton Community Schools
| Name | Grades | Distance |
|---|---|---|
Hoben Elementary School 44680 Saltz Road, Canton, MI 48187 | K-5 | 0.6 mi |
Discovery Middle School, Canton, MI 45083 Hanford Road, Canton, MI 48187 | 6-8 | 1.4 mi |
Plymouth High School, Canton, MI 8400 North Beck Road, Canton, MI 48187 | 9-12 | 2.7 mi |
Canton High School, Canton, MI 8415 North Canton Center Road, Canton, MI 48187 | 9-12 | 2.7 mi |
Salem High School 46181 Joy Road, Canton, MI 48187 | 9-12 | 3 mi |
Disclaimer:
School attendance boundaries provided by ATTOM Data Solutions and are for reference only. Contact the school directly to verify enrollment eligibility.
Price & Sales History for 213 Edington Cir
Date
Details
Price
Change
Source
7/07/2026
Listed
$360,000
—
MLS
Disclaimer: Historical sales information is derived from public records provided by the county offices. Information is not guaranteed and should be independently verified.

Tax History
Tax History for 213 Edington Cir
Year
Property Taxes
Change
Tax Assessment
Change
2023
$3,212
12%
$145,000
14%
2019
$2,857
121%
$127,500
1%
2022
$1,295
-55%
$125,800
4%
2020
$2,910
—
$121,300
10%
2020
$2,910
2%
$110,500
2%
2019
$2,857
4%
$108,480
8%
2018
$2,759
5%
$100,550
12%
2017
$2,620
1%
$89,610
2%
2016
$2,603
3%
$88,250
10%
2015
$2,526
5%
$80,170
10%
2014
$2,415
9%
$73,140
16%
2013
$2,209
—
$63,010
—
Disclaimer: Historical tax information is derived from public records provided by the county offices. Information is not guaranteed and should be independently verified.
Estimate the Cost
Estimate the Cost for 213 Edington Cir
213 Edington Circle, Canton, MI 48187 (MLS# 26034442) is a Condo property with 2 bedrooms, 2 full bathrooms and 1 partial bathroom. 213 Edington Circle is currently listed for $360,000 and was received on July 07, 2026. Want to learn more about 213 Edington Circle? Do you have questions about finding other Condo real estate for sale in Canton? You can browse all Canton real estate or contact a Coldwell Banker agent to request more information.