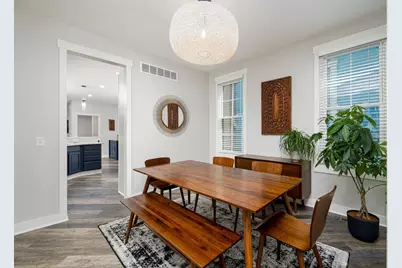
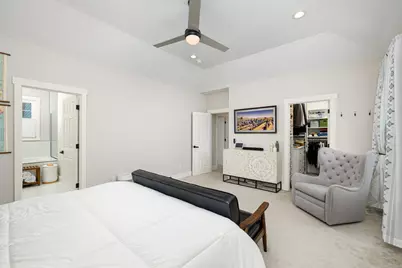
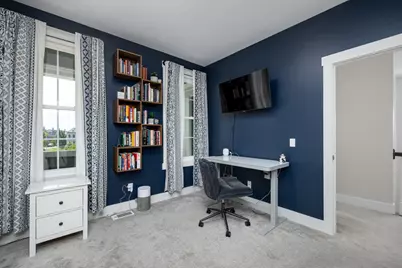
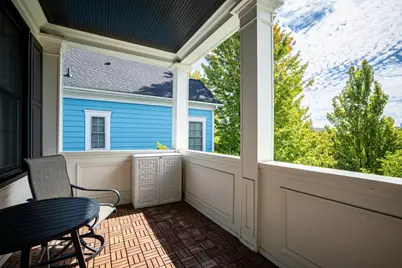
Full Property Details for 396 Hamilton St
General
- Price: $750,000
- HOA FEE: $97/month
- Taxes: $10,785
- Status: Contingent
- Type: Single Family
- Source: SWMRIC_MLS
- MLS ID: 26048382
- Updated: 9/22/2026
- Added to Site: 23 day(s) ago
Interior
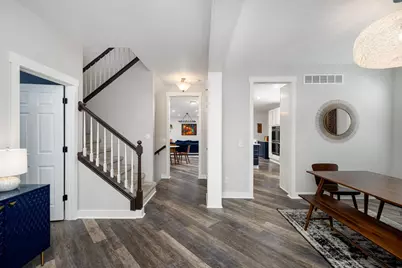
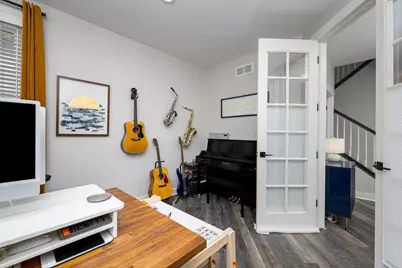
- Number of Rooms: 11
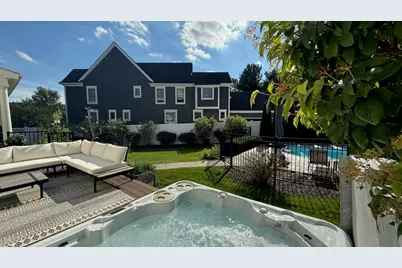
- Interior Features: Garage Door Opener, Hot Tub Spa, Eat-in Kitchen
- Fireplace: Yes
- Number of Fireplaces: 1
- Fireplace(s): Gas Log, Living Room, Gas Log, Living Room
- Appliances: Humidifier, Cooktop, Dishwasher, Disposal, Dryer, Microwave, Oven, Range, Refrigerator, Washer
Rooms
- Total Bathrooms: 4
- Full Bathrooms: 3
- Half Bathrooms: 1
- Laundry: In Basement, Upper Level
Additional Information
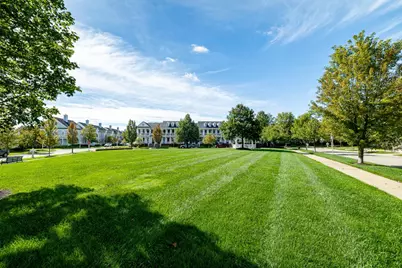
- Shared Amenities: Playground
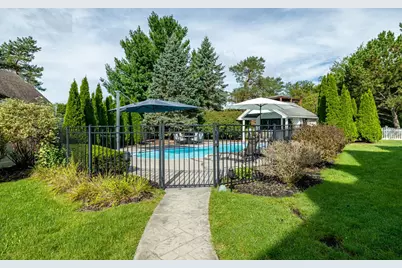
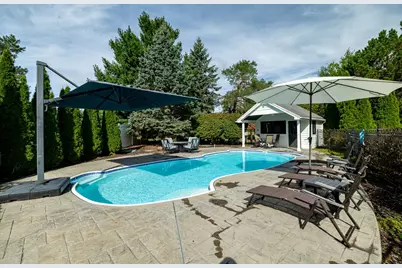
- Pool: Yes
- Pool Description: In Ground, Outdoor/Above
Exterior
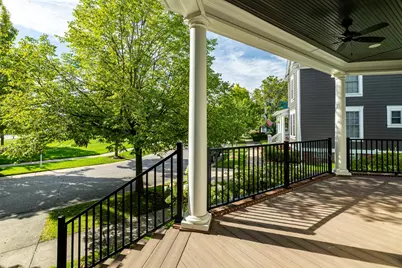
- Exterior Features: Play Equipment
Parking
- Garage: Yes
- Attached garage: Yes
- Garage Spaces: 3
- Parking Features: Garage Faces Rear, Garage Door Opener, Attached
Location
- County: Wayne
- Cross Streets: Hamilton and Constitution
Community
- Assoc. Fees Include: None
Heating & Cooling
- Central air: Yes
- Air Conditioning: Yes
- Cooling Type: Central Air Conditioning
- Heating Type: Forced Air
Utilities
- Sewer: Public
- Water: Public
- Utility Description: Phone Connected, Natural Gas Connected, Cable Connected, High-Speed Internet
Structural Information
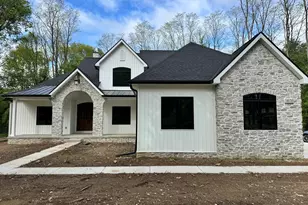
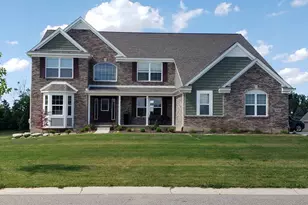
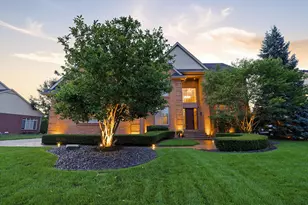
- Architectural Style: Colonial
- Construction: HardiPlank Type
- Basement: Yes
- Roof: Asphalt
- Windows: Screens, Replacement, Window Treatments
- Stories/Levels: 2
- Square Feet: 3,526
- Living Area: 3,526 Sq. Ft.
- Year Built: 2002
Lot Features
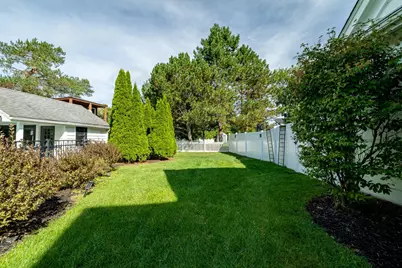
- Lot Dimensions: 42 x 121
- Frontage: Paved
- Lot Features: Level
- Zoning: RAR1
Financial Considerations
- Association Fee: $97
- Assoc Fee Freq.: Monthly
- Tax Amount: $10,785
- Terms: Cash, Conventional
Disclosures and Reports
- Legal Description: 11TH AMENDMENT UNIT 10 REPLAT NO 10 WAYNE COUNTY CONDO SUB PLAN NO 590 AKA CHERRY HILL VILLAGE T2S R8E L51710 OF DEEDS P313 TO 329 WCR 2014 REPLAT #10 ADDED UNTIS 504-530 FROM 073-99-0002-710 2012 REPLAT #8 ADDED 5.59 AC AND 33 UNITS FROM 073-99-0002-708 AND 074-99-0002-706 2011 REPLAT #7 ADDED 5.58 AC FROM 073-99-0002-705 AND ADDED 33 UNITS (438 THRU 4.58). 2/6/2008 ADMIN2 CHERRY HILL VILLAGE REP
- Property ID: 71-073-04-0010-000
Listed by The Charles Reinhart Company, Brent Flewelling and The Charles Reinhart Company, Patrick McCauley