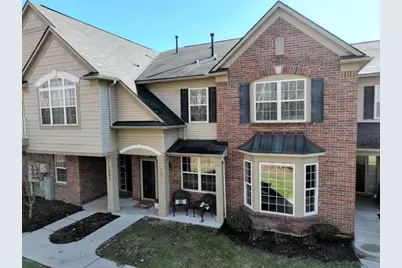
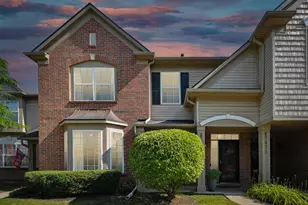
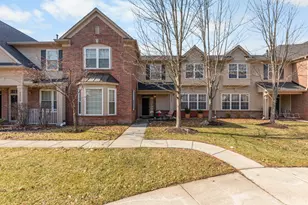
This is a carousel with tiles that activate property listing cards. Use the previous and next buttons to navigate.
1/1
$284,000
This is a carousel with tiles that activate property listing cards. Use the previous and next buttons to navigate.
1/1
Property Description
Welcome to this beautifully updated 3 bedroom, 2.5 bath condo in the highly desirable Woodlands of Chatterton Village, offering peaceful wooded views and a move in ready interior. Freshly painted throughout, this bright and airy home is filled with natural light from an abundance of windows. The kitchen shines with brand new quartz countertops and stainless steel appliances, perfect for everyday living and entertaining. The spacious primary suite features vaulted ceilings and an impressively large walk in closet, creating a true retreat. Enjoy the convenience of direct entry from the attached garage and unwind on the charming porch overlooking a serene wooded setting. With thoughtful updates and a tranquil setting that is close to restaurants and shopping, this condo offers the perfect blend of comfort, location and style. Ready to move right in and enjoy!
Full Property Details
Full Property Details for 3974 Norwich Dr
General
- Sold For: $284,000
- HOA FEE: $295/month
- Taxes: $3,863
- Status: Closed
- Type: Townhouse
- Source: SWMRIC_MLS
- MLS ID: 26014403
- Added to Site: 91 day(s) ago
Interior
- Number of Rooms: 9
- Fireplace: Yes
- Number of Fireplaces: 1
Rooms
Bathrooms
- Total Bathrooms: 3
- Full Bathrooms: 2
- Half Bathrooms: 1
Bedrooms
- Total Bedrooms: 2
Parking
- Garage: Yes
- Attached garage: Yes
- Garage Spaces: 1
- Parking Features: Attached
Location
- County: Wayne
- Cross Streets: Beck & Michigan Avenue
- Driving Directions: Michigan Avenue to Beck to Chatterton Blvd to Norwich
Community
- Association: Yes
- Assoc. Fees Include: Trash, Snow Removal, Sewer, Lawn/Yard Care
Heating & Cooling
- Heating Type: Forced Air
Utilities
- Sewer: Public
- Water: Public
Structural Information
- Architectural Style: Townhouse
- Construction: Brick, HardiPlank Type
- Basement: Yes
- Roof: Asphalt
- Stories/Levels: 2
- Square Feet: 1,660
- Living Area: 1,660 Sq. Ft.
- Year Built: 2003
Financial Considerations
- Association Fee: $295
- Assoc Fee Freq.: Monthly
- Tax Amount: $3,863
- Terms: Cash, FHA, VA Loan, Conventional
Disclosures and Reports
- Legal Description: 32E5 UNIT 5 REPLAT NO 1 OF WAYNE COUNTY COND SUB PLAN NO.725 AKA WOODLANDS OF CHATTERTON VILLAGE T2S R8E L 42258 OF DEEDS P 292 TO 313 WCR SPLIT ON 10/31/2003 FROM 71 125 99 0001 701; INTO 125-99-0001-708 AND 125-99-0001-709 THEN 1/15/04 FROM 125-99- 0001-708 INTO 125-05-0001-000 THRU 125-05-0120-000. REPLAT ON 01/17/2006 FROM 71 125 05 0005 000;
- Property ID: 71-125-06-0005-000
Listed by Grapevine RealEstate Group LLC, Sandra Skaisgir
Sold by KW Professionals, Bryon Tanana

Get Pre-Approved Today
Schools
Schools serving 3974 Norwich Dr
School District:Van Buren Public Schools
| Name | Grades | Distance |
|---|---|---|
Tyler Road Elementary School 42200 Tyler Rd, Belleville, MI 48111 | K-4 | 3.8 mi |
McBride Middle School 47097 McBride Ave, Belleville, MI 48111 | 7-8 | 3.5 mi |
Belleville High School, Belleville, MI 501 West Columbia Avenue, Belleville, MI 48111 | 9-12 | 5 mi |
Disclaimer:
School attendance boundaries provided by ATTOM Data Solutions and are for reference only. Contact the school directly to verify enrollment eligibility.
Price & Sales History for 3974 Norwich Dr
Date
Details
Price
Change
Source
5/18/2026
Sold
$284,000
-1.73%
MLS
4/09/2026
Listed
$289,000
—
MLS
Disclaimer: Historical sales information is derived from public records provided by the county offices. Information is not guaranteed and should be independently verified.
3974 Norwich Drive, Canton, MI 48188 (MLS# 26014403) is a Townhouse property that was sold at $284,000 on May 18, 2026. Want to learn more about 3974 Norwich Drive? Do you have questions about finding other Townhouse real estate for sale in Canton? You can browse all Canton real estate or contact a Coldwell Banker agent to request more information.