This is a carousel with tiles that activate property listing cards. Use the previous and next buttons to navigate.
1/1
$270,000
This is a carousel with tiles that activate property listing cards. Use the previous and next buttons to navigate.
1/1
Property Description
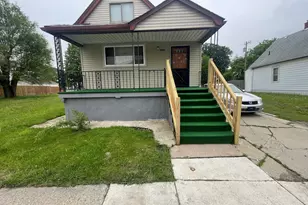
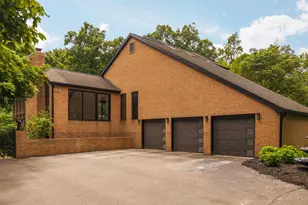
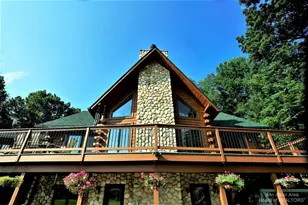
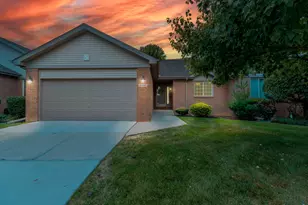
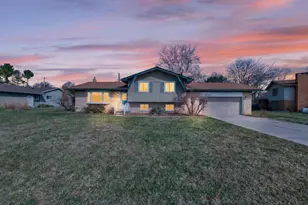
Colossal Canton Colonial backing to Lovely Well Manicured Park in Brookside Village! Features 18'x13.4' Family Room with Natural Brick Fireplace and window(s) above mantle, 12' Soaring Ceiling with 12' of glass over looking rear yard in 20'x13' 1St Floor Recreation Room! 3 Bedroom, 2 FULL Baths, ''Bay Windows'' in both Living Room and Dinette! Open Kitchen, basement and 2 Car Attached Garage! The Possibilities this home presents reflects this incredible price! Subject to Probate Court Approval-Personal Representative has already been appointed.
Full Property Details
Full Property Details for 39805 Coronation Rd
General
- Sold For: $270,000
- HOA FEE: $8/month
- HOA FEE FREQ.: Annually
- Taxes: $3,893
- Status: Closed
- Type: Single Family
- Source: SWMRIC_MLS
- MLS ID: 26027693
- Added to Site: 125 day(s) ago
Interior
- Number of Rooms: 10
- Interior Features: Ceiling Fan(s), Garage Door Opener
- Fireplace: Yes
- Number of Fireplaces: 1
- Fireplace(s): Family Room, Family Room
Rooms
Bathrooms
- Total Bathrooms: 2
- Full Bathrooms: 2
Bedrooms
- Total Bedrooms: 3
Additional Information
- Shared Amenities: Baseball Diamond, Playground
- Equipment: Shed(s)
Parking
- Garage: Yes
- Attached garage: Yes
- Garage Spaces: 2
- Parking Features: Garage Door Opener, Attached
Location
- County: Wayne
- Cross Streets: S. Cherryhill & E. of Lotz
- Driving Directions: S. off Cherry hill on Meadowlake to Right on Coronation
Community
- Association: Yes
- Assoc. Fees Include: Snow Removal
Heating & Cooling
- Central air: Yes
- Air Conditioning: Yes
- Cooling Type: Attic Fan, Central Air Conditioning
- Heating Type: Forced Air
Utilities
- Sewer: Public
- Water: Public
Structural Information
- Architectural Style: Colonial
- Construction: Brick, Other
- Basement: Yes
- Stories/Levels: 2
- Square Feet: 1,730
- Living Area: 1,730 Sq. Ft.
- Year Built: 1975
Additional Structures
- Other Structures: Shed(s)
Lot Features
- Lot Size (Acres): 0.17
- Lot Size (Sq. Ft.): 7,405
- Frontage: Paved
- Lot Features: Sidewalk
Financial Considerations
- Association Fee: $95
- Assoc Fee Freq.: Annually
- Tax Amount: $3,893
- Terms: Cash, Conventional
Disclosures and Reports
- Legal Description: 24B193 LOT 193 BROOKSIDE VILLAGE SUB NO 1 T2S R8E L95 P81 TO 83 WCR
- Property ID: 71-093-01-0193-000
Listed by Robert Olson Realtors, Robert Olson
Sold by Bellabay Realty, Jackie St Andrew

Get Pre-Approved Today
Schools
Schools serving 39805 Coronation Rd
School District:Plymouth-Canton Community Schools
| Name | Grades | Distance |
|---|---|---|
Eriksson Elementary School 1275 North Haggerty Road, Canton, MI 48187 | K-5 | 1.2 mi |
Discovery Middle School, Canton, MI 45083 Hanford Road, Canton, MI 48187 | 6-8 | 3.1 mi |
Canton High School, Canton, MI 8415 North Canton Center Road, Canton, MI 48187 | 9-12 | 4.1 mi |
Plymouth High School, Canton, MI 8400 North Beck Road, Canton, MI 48187 | 9-12 | 4.4 mi |
Salem High School 46181 Joy Road, Canton, MI 48187 | 9-12 | 4.5 mi |
Disclaimer:
School attendance boundaries provided by ATTOM Data Solutions and are for reference only. Contact the school directly to verify enrollment eligibility.
Price & Sales History for 39805 Coronation Rd
Date
Details
Price
Change
Source
9/03/2026
Sold
$270,000
0.19%
MLS
6/07/2026
Listed
$269,500
—
MLS
Disclaimer: Historical sales information is derived from public records provided by the county offices. Information is not guaranteed and should be independently verified.
39805 Coronation Road, Canton, MI 48188 (MLS# 26027693) is a Single Family property that was sold at $270,000 on September 03, 2026. Want to learn more about 39805 Coronation Road? Do you have questions about finding other Single Family real estate for sale in Canton? You can browse all Canton real estate or contact a Coldwell Banker agent to request more information.