This is a carousel with tiles that activate property listing cards. Use the previous and next buttons to navigate.
1/26
$199,000
This is a carousel with tiles that activate property listing cards. Use the previous and next buttons to navigate.
1/26
Property Description
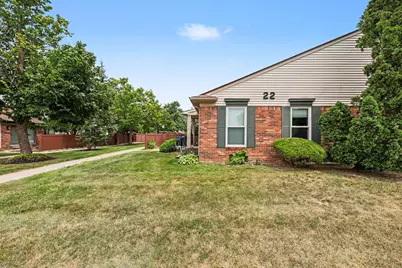
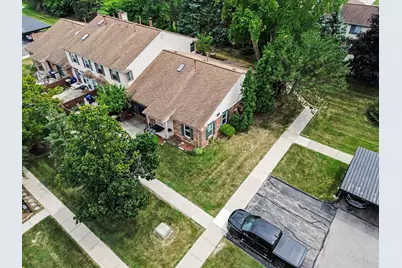
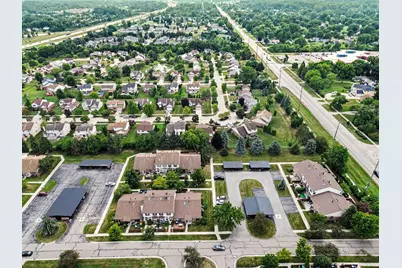
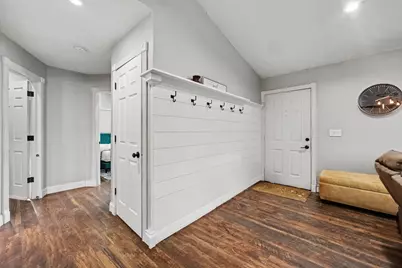
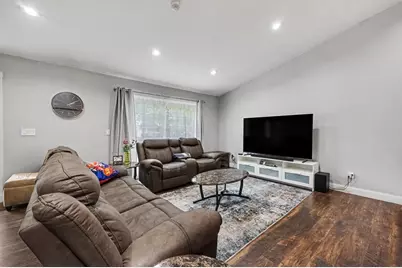
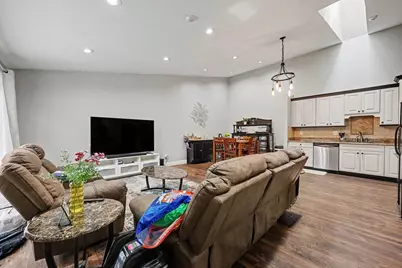
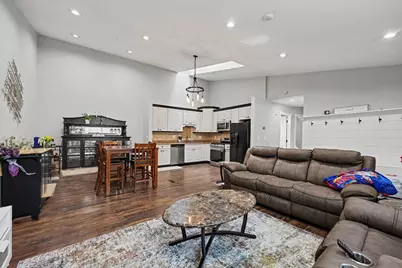
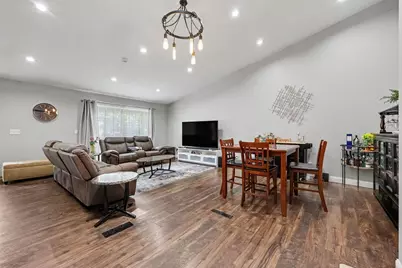
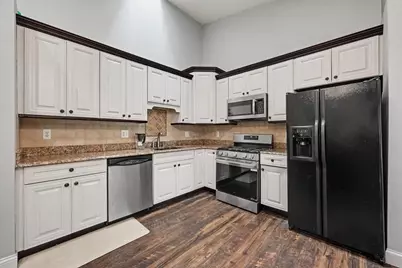
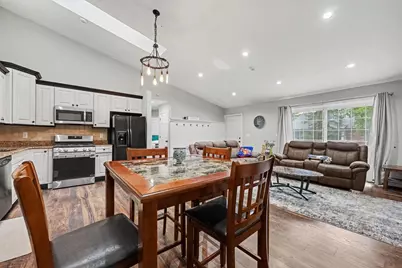
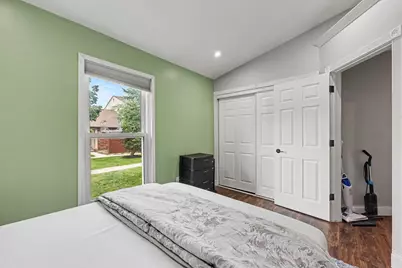
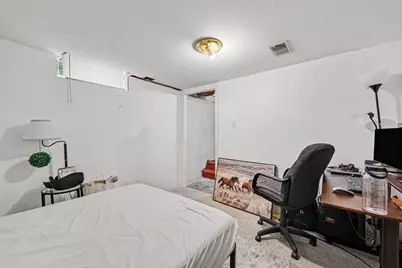
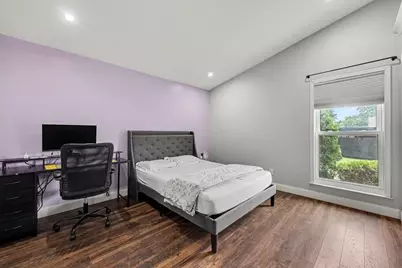
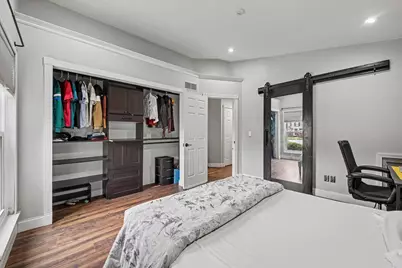
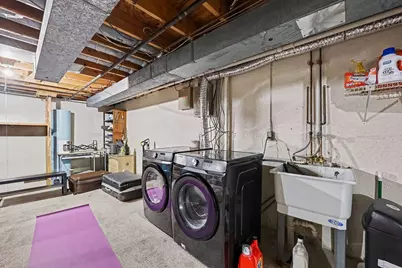
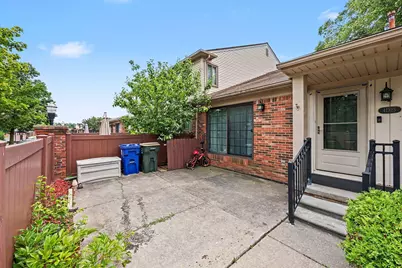
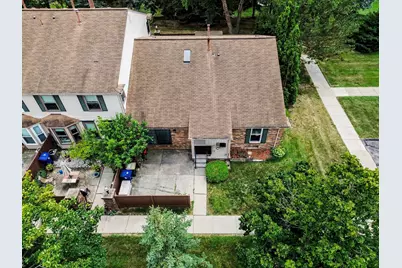
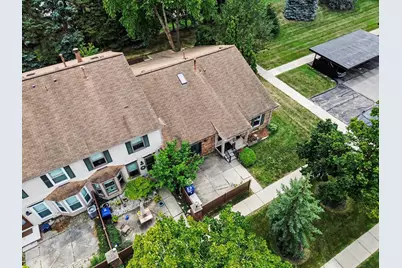
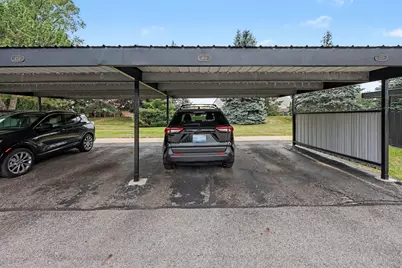
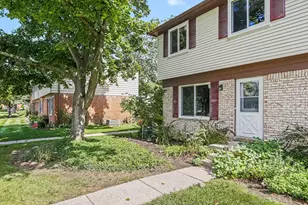
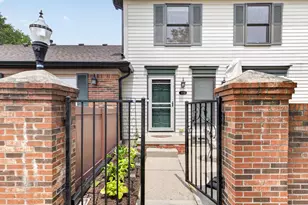
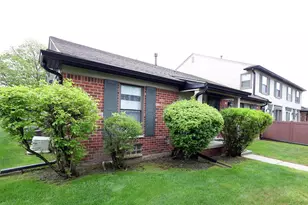
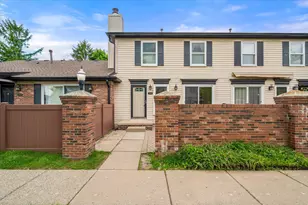
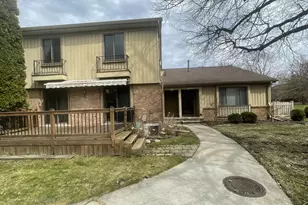
Welcome home to this beautifully updated end-unit ranch condominium in the highly desirable The Winds community! Offering 2 bedrooms, 1 full bath, and approximately 1,242 square feet of finished living space, this move-in-ready home features an open-concept floor plan with soaring cathedral ceilings, abundant natural light, and stylish luxury vinyl plank flooring throughout the main level. The spacious living room flows seamlessly into the dining area and updated kitchen, complete with granite countertops, newer cabinetry, tile backsplash, skylight, and ample workspace for everyday living and entertaining. The renovated bathroom showcases a subway tile shower, modern vanity, updated lighting, and contemporary finishes. The partially finished basement provides exceptional additional living space and includes a potential third bedroom (non-conforming), making it ideal for guests, a home office, workout room, or hobby space. New windows have a lifetime warranty and is transferable. The lower level also offers a dedicated laundry area and generous storage. Enjoy the privacy of your own patio, perfect for morning coffee or evening relaxation. This desirable end unit includes an assigned carport, ample guest parking, and is conveniently located across from the community clubhouse and in-ground pool. The HOA covers water, trash, lawn care, snow removal, and exterior maintenance for easy, low-maintenance living. Ideally situated near shopping, dining, IKEA, parks, and major expressways, and located within the award-winning Plymouth-Canton Community Schools, this home is a fantastic opportunity for first-time buyers, downsizers, or anyone seeking comfort, convenience, and value. New windows installed in 2025 and new basement carpet in 2026.
Full Property Details
Full Property Details for 41325 Southwind Dr
General
- Price: $199,000
- HOA FEE: $330/month
- Taxes: $3,573
- Status: Active
- Type: Condo
- Source: SWMRIC_MLS
- MLS ID: 26038359
- Updated: 9/16/2026
- Added to Site: 78 day(s) ago
Interior
- Number of Rooms: 6
- Fireplace(s): Gas/Wood Stove, Gas/Wood Stove
- Appliances: Built-In Gas Oven, Dishwasher, Disposal, Dryer, Microwave, Oven, Refrigerator, Washer
Rooms
Bathrooms
- Total Bathrooms: 1
- Full Bathrooms: 1
Bedrooms
- Total Bedrooms: 2
Other Rooms
- Laundry: In Basement
Additional Information
- Shared Amenities: Clubhouse, Pool
Location
- County: Wayne
- Cross Streets: S of Cherry Hill / E of Hagger
- Driving Directions: S of Cherry Hill / E of Hagger
Community
- Association: Yes
- Assoc. Fees Include: Water, Trash, Snow Removal, Lawn/Yard Care
Heating & Cooling
- Central air: Yes
- Air Conditioning: Yes
- Cooling Type: Central Air Conditioning
- Heating Type: Forced Air
Utilities
- Sewer: Public
- Water: Public
- Utility Description: Natural Gas Connected
Structural Information
- Architectural Style: Ranch
- Construction: Brick
- Basement: Yes
- Roof: Asphalt
- Windows: Insulated Windows
- Stories/Levels: 1
- Square Feet: 1,067
- Living Area: 1,067 Sq. Ft.
- Year Built: 1986
Lot Features
- Frontage: Paved
Financial Considerations
- Association Fee: $330
- Assoc Fee Freq.: Monthly
- Tax Amount: $3,573
- Terms: Cash, FHA, VA Loan, Conventional
Disclosures and Reports
- Legal Description: 24A169 APT 169 REPLAT NO.4 OF WAYNE COUNTY COND SUB PLAN NO. 111 AKA THE WINDS T2S R8E L18735 OF DEEDS P143 TO 185 WCR AMD G48389
- Property ID: 71-094-03-0169-000
Listed by Redfin Corporation, Sarah Underwood

Get Pre-Approved Today
Get a Great Insurance Rate
Schools
Schools serving 41325 Southwind Dr
School District:Plymouth-Canton Community Schools
| Name | Grades | Distance |
|---|---|---|
Field Elementary School, Canton, MI 1000 South Haggerty Road, Canton, MI 48188 | K-5 | 0.2 mi |
Liberty Middle School, Canton, MI 46250 Cherry Hill Road, Canton, MI 48187 | 6-8 | 2.4 mi |
Canton High School, Canton, MI 8415 North Canton Center Road, Canton, MI 48187 | 9-12 | 3.7 mi |
Plymouth High School, Canton, MI 8400 North Beck Road, Canton, MI 48187 | 9-12 | 4 mi |
Salem High School 46181 Joy Road, Canton, MI 48187 | 9-12 | 4.1 mi |
Disclaimer:
School attendance boundaries provided by ATTOM Data Solutions and are for reference only. Contact the school directly to verify enrollment eligibility.
Price & Sales History for 41325 Southwind Dr
Date
Details
Price
Change
Source
9/11/2026
Price Reduced
$199,000
-0.45%
MLS
8/26/2026
Price Reduced
$199,900
-2.49%
MLS
8/19/2026
Price Reduced
$205,000
-1.68%
MLS
8/14/2026
Price Reduced
$208,500
-0.67%
MLS
8/04/2026
Price Reduced
$209,900
-2.33%
MLS
7/24/2026
Listed
$214,900
9.64%
MLS
5/23/2024
Sold
$196,000
—
Public Record
Disclaimer: Historical sales information is derived from public records provided by the county offices. Information is not guaranteed and should be independently verified.
Tax History
Tax History for 41325 Southwind Dr
Year
Property Taxes
Change
Tax Assessment
Change
2025
$3,898
133%
$106,800
15%
2025
$1,673
47%
$92,900
16%
2019
$1,138
-12%
$80,400
12%
2022
$1,300
-56%
$72,000
2%
2020
$2,974
—
$70,600
1%
2020
$2,974
161%
$70,100
9%
2019
$1,138
3%
$64,280
17%
2018
$1,100
5%
$54,990
16%
2017
$1,050
—
$47,240
2%
2016
$1,046
3%
$46,520
32%
2015
$1,016
5%
$35,350
56%
2014
$967
12%
$22,710
-5%
2013
$862
—
$23,990
—
Disclaimer: Historical tax information is derived from public records provided by the county offices. Information is not guaranteed and should be independently verified.
Estimate the Cost
Estimate the Cost for 41325 Southwind Dr
41325 Southwind Drive, Canton, MI 48188 (MLS# 26038359) is a Condo property with 2 bedrooms and 1 full bathroom. 41325 Southwind Drive is currently listed for $199,000 and was received on July 24, 2026. Want to learn more about 41325 Southwind Drive? Do you have questions about finding other Condo real estate for sale in Canton? You can browse all Canton real estate or contact a Coldwell Banker agent to request more information.