This is a carousel with tiles that activate property listing cards. Use the previous and next buttons to navigate.
1/1
$487,000
This is a carousel with tiles that activate property listing cards. Use the previous and next buttons to navigate.
1/1
Property Description
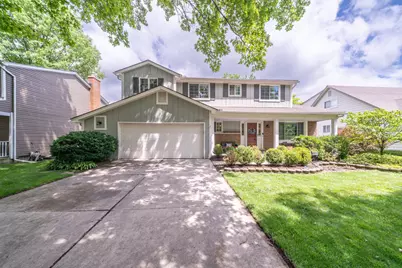
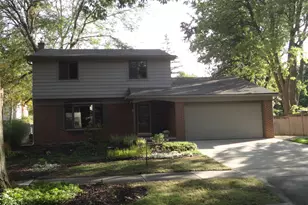
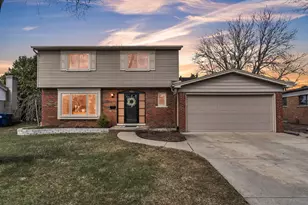
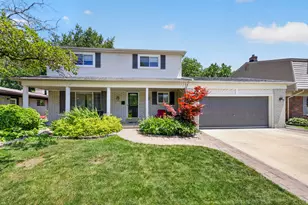
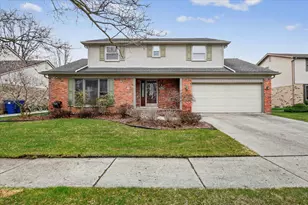
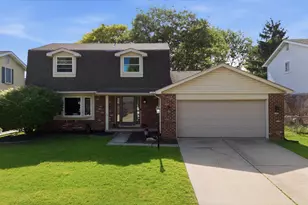
Straight from the pages of a home design magazine, this stunning 4-bedroom, 2.5 bath colonial in highly sought-after Canton-Plymouth school district combines timeless style with today's most desirable updates. A welcoming covered front porch opens to a beautifully appointed interior featuring rich cherry hardwood flooring and sparkling marble and tile flooring throughout, decorative crown molding, and a classic colonial floor plan. The light-filled living room showcases a dramatic floor-to-ceiling, natural wood ship-lap, horizontal electric fireplace (with heating element) and large picture window, and flows seamlessly to the nicely sized dining room--fantastic for entertaining! The chef-inspired kitchen features crisp, white Craftsman-style custom cabinetry, quartz countertops, a tile backsplash, and an oversized center island with barstool overhang. There is an abundance of natural lighting! Just beyond, the spacious family room offers a coffered ceiling with recessed lighting, a wood burning fireplace with a half marble accent wall and hearth, and French doors leading to the deep, fully fenced backyard. The main floor also has the convenience of a laundry room and half bath! Upstairs, the spacious primary bedroom suite is a true retreat with the continuation of the rich, hardwood cherry flooring (all bedrooms), a large walk-in closet, and a private bathroom with marble tile flooring, quartz countertops, an attached linen closet, and a jetted spa tub/shower combo with wall-to-wall custom tile walls-simply gorgeous! Three additional generously sized bedrooms share a full bathroom with dual sinks, quartz countertops, tile flooring, and an additional jetted tub/shower combo with fully tiled walls. The partially finished lower level (still plenty of storage space for your seasonal decorations and hobbies) adds valuable living space with a recreation room with a custom two-tiered bar with mini refrigerator, and a workout area. Outside, enjoy a newer deck, playscape, and a large fenced backyard with can be enjoyed year round with an added French drain system for peace of mind. Recent improvements include a new HVAC system (2026), water heater (2026), replacement of over half the windows, and the finished lower level (2023). Conveniently located near shopping an restaurants, yet tucked away in a neighborhood that is within walking distance to three playgrounds! This home is truly move-in ready. You think that it looks good online? Wait until you see it in person!
Full Property Details
Full Property Details for 44442 Cape Cod Way
General
- Sold For: $487,000
- Taxes: $6,199
- Status: Closed
- Type: Single Family
- Source: SWMRIC_MLS
- MLS ID: 26031388
- Added to Site: 55 day(s) ago
Interior
- Number of Rooms: 8
- Interior Features: Ceiling Fan(s), Garage Door Opener, Center Island, Eat-in Kitchen
- Fireplace: Yes
- Number of Fireplaces: 2
- Fireplace(s): Family Room, Gas Log, Living Room, Family Room, Gas Log, Living Room
- Appliances: Dishwasher, Disposal, Dryer, Microwave, Oven, Refrigerator, Washer
Rooms
Bathrooms
- Total Bathrooms: 3
- Full Bathrooms: 2
- Half Bathrooms: 1
Bedrooms
- Total Bedrooms: 4
Additional Information
- Shared Amenities: Playground
Parking
- Garage: Yes
- Attached garage: Yes
- Garage Spaces: 2
- Parking Features: Garage Door Opener, Attached
Location
- County: Wayne
- Subdivision: Carriage Hills
- Cross Streets: Warren Rd(N), Sheldon Rd (E)
Community
- Assoc. Fees Include: None
Heating & Cooling
- Central air: Yes
- Air Conditioning: Yes
- Cooling Type: Central Air Conditioning
- Heating Type: Forced Air
Utilities
- Sewer: Public
- Water: Public
- Utility Description: Natural Gas Connected, Cable Connected, High-Speed Internet
Structural Information
- Architectural Style: Colonial
- Construction: Aluminum Siding, Brick
- Basement: Yes
- Roof: Asphalt, Shingle
- Stories/Levels: 2
- Square Feet: 2,147
- Living Area: 2,147 Sq. Ft.
- Year Built: 1972
Lot Features
- Lot Size (Acres): 0.22
- Lot Size (Sq. Ft.): 9,583
- Lot Features: Sidewalk
Financial Considerations
- Tax Amount: $6,199
- Terms: Cash, Conventional
Disclosures and Reports
- Legal Description: 10D681 LOT 681 CARRIAGE HILLS SUB NO 5 T2S R8E L94 P18, 19 WCR
- Property ID: 71-039-01-0681-000
Listed by The Charles Reinhart Company, Julie Picknell
Sold by Preferred, Realtors® Ltd, Tyler Jeleniewski

Get Pre-Approved Today
Schools
Schools serving 44442 Cape Cod Way
School District:Plymouth-Canton Community Schools
| Name | Grades | Distance |
|---|---|---|
Miller Elementary School, Canton, MI 43721 Hanford Road, Canton, MI 48187 | K-5 | 0.4 mi |
Discovery Middle School, Canton, MI 45083 Hanford Road, Canton, MI 48187 | 6-8 | 0.3 mi |
Canton High School, Canton, MI 8415 North Canton Center Road, Canton, MI 48187 | 9-12 | 1.4 mi |
Plymouth High School, Canton, MI 8400 North Beck Road, Canton, MI 48187 | 9-12 | 1.6 mi |
Salem High School 46181 Joy Road, Canton, MI 48187 | 9-12 | 1.8 mi |
Disclaimer:
School attendance boundaries provided by ATTOM Data Solutions and are for reference only. Contact the school directly to verify enrollment eligibility.
Price & Sales History for 44442 Cape Cod Way
Date
Details
Price
Change
Source
7/30/2026
Sold
$487,000
8.25%
MLS
6/28/2026
Listed
$449,900
—
MLS
Disclaimer: Historical sales information is derived from public records provided by the county offices. Information is not guaranteed and should be independently verified.
44442 Cape Cod Way, Canton, MI 48187 (MLS# 26031388) is a Single Family property that was sold at $487,000 on July 30, 2026. Want to learn more about 44442 Cape Cod Way? Do you have questions about finding other Single Family real estate for sale in Canton? You can browse all Canton real estate or contact a Coldwell Banker agent to request more information.