This is a carousel with tiles that activate property listing cards. Use the previous and next buttons to navigate.
1/28
$150,000
This is a carousel with tiles that activate property listing cards. Use the previous and next buttons to navigate.
1/28
Property Description
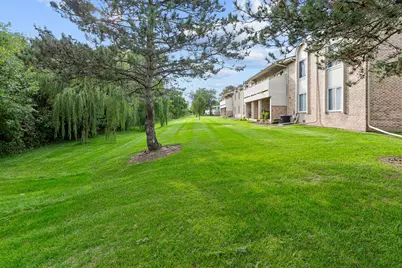
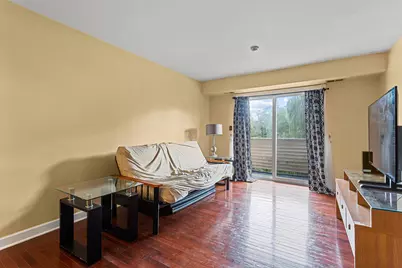
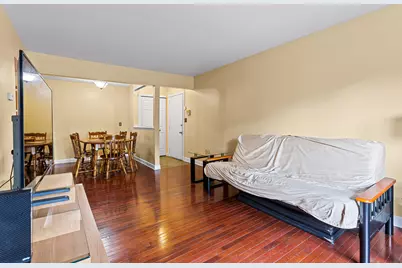
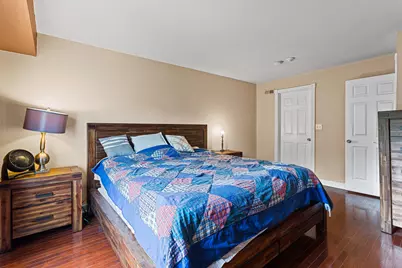
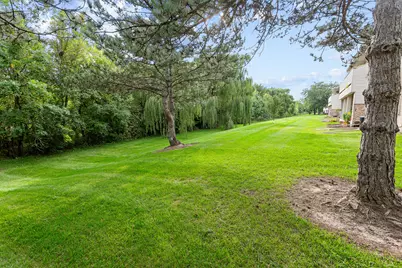
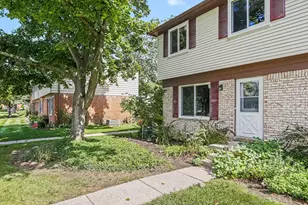
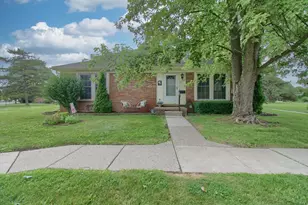
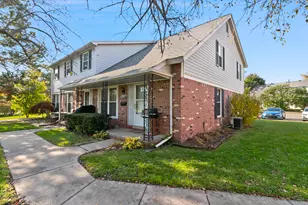
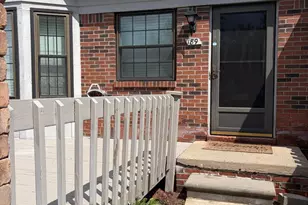
Welcome to this upper-level ranch-style condo featuring nearly 1,000 sq ft of comfortable living space, 2 bedrooms, 1 full bath, an in-unit laundry room and Carport #126 included. Located at the back of the building, this condo offers a peaceful wooded view from the private balcony. The open floor plan features a kitchen that flows into the dining and living areas, with southern exposure providing abundant natural light through the doorwall and windows. Hardwood floors throughout. The bathroom features a relaxing jetted tub. All appliances stay. Primary bedroom includes a large walk-in closet with laundry. Budget-friendly, pet-friendly HOA allows rentals with HOA approval. Gas and water/sewer are included in the HOA fee. See HOA documents for all restrictions and rental/pet guidelines.
Full Property Details
Full Property Details for 44447 Savery Dr
General
- Price: $150,000
- HOA FEE: $355/month
- Taxes: $2,523
- Status: Active
- Type: Condo
- Source: SWMRIC_MLS
- MLS ID: 26049287
- Updated: 9/19/2026
- Added to Site: 24 day(s) ago
Interior
- Number of Rooms: 7
- Appliances: Dishwasher, Disposal, Dryer, Oven, Range, Refrigerator, Washer
Rooms
Bathrooms
- Total Bathrooms: 1
- Full Bathrooms: 1
Bedrooms
- Total Bedrooms: 2
Other Rooms
- Laundry: Electric Dryer Hookup, In Unit, Laundry Closet, Laundry Room, Upper Level, Washer Hookup
Additional Information
- Shared Amenities: End Unit, Pets Allowed
Exterior
- Exterior Features: Balcony
Parking
- Parking Features: Carport
Location
- County: Wayne
- Subdivision: Hidden Glen
- Cross Streets: S. Ford Rd. and W. Sheldon
- Driving Directions: From Sheldon turn into complex, take the 1st left and build faces North, Unit on 2nd floor West side
Community
- Association: Yes
- Assoc. Fees Include: Water, Trash, Snow Removal, Sewer, Lawn/Yard Care
Heating & Cooling
- Central air: Yes
- Air Conditioning: Yes
- Cooling Type: Central Air Conditioning
- Heating Type: Forced Air
Utilities
- Sewer: Public
- Water: Public
- Utility Description: Natural Gas Connected, High-Speed Internet
Structural Information
- Architectural Style: Traditional
- Construction: Brick, Vinyl Siding
- Basement: Yes
- Roof: Shingle
- Windows: Screens, Window Treatments
- Stories/Levels: 2
- Square Feet: 995
- Living Area: 995 Sq. Ft.
- Year Built: 1973
Lot Features
- Lot Features: Level, Sidewalk, Wooded
Financial Considerations
- Association Fee: $355
- Assoc Fee Freq.: Monthly
- Tax Amount: $2,523
- Terms: Cash, Conventional
Disclosures and Reports
- Legal Description: 15S126 UNIT 126 REPLAT NO. 2 OF WAYNE COUNTY COND SUB PLAN NO. 495 AKA HIDDEN GLEN T2S R8E L31756 OF DEEDS P138 TO 148 WCR
- Property ID: 71-058-07-0126-000
Listed by RE/MAX Classic, Becky Johnson

Get Pre-Approved Today
Get a Great Insurance Rate
Schools
Schools serving 44447 Savery Dr
School District:Plymouth-Canton Community Schools
| Name | Grades | Distance |
|---|---|---|
Hoben Elementary School 44680 Saltz Road, Canton, MI 48187 | K-5 | 0.2 mi |
Discovery Middle School, Canton, MI 45083 Hanford Road, Canton, MI 48187 | 6-8 | 0.7 mi |
Canton High School, Canton, MI 8415 North Canton Center Road, Canton, MI 48187 | 9-12 | 2 mi |
Plymouth High School, Canton, MI 8400 North Beck Road, Canton, MI 48187 | 9-12 | 2.1 mi |
Salem High School 46181 Joy Road, Canton, MI 48187 | 9-12 | 2.3 mi |
Disclaimer:
School attendance boundaries provided by ATTOM Data Solutions and are for reference only. Contact the school directly to verify enrollment eligibility.
Price & Sales History for 44447 Savery Dr
Date
Details
Price
Change
Source
9/16/2026
Listed
$150,000
2.04%
MLS
5/07/2026
Sold
$147,000
—
Public Record
Disclaimer: Historical sales information is derived from public records provided by the county offices. Information is not guaranteed and should be independently verified.
Tax History
Tax History for 44447 Savery Dr
Year
Property Taxes
Change
Tax Assessment
Change
2025
$2,497
140%
$86,100
8%
2025
$1,040
-40%
$79,600
44%
2019
$1,739
90%
$55,300
9%
2022
$917
-28%
$50,800
—
2020
$1,268
—
$50,800
3%
2020
$1,268
-27%
$49,200
6%
2019
$1,739
3%
$46,420
9%
2018
$1,686
4%
$42,640
19%
2017
$1,621
1%
$35,920
1%
2016
$1,612
2%
$35,500
21%
2015
$1,575
49%
$29,230
16%
2014
$1,058
15%
$25,230
-2%
2013
$923
—
$25,710
—
Disclaimer: Historical tax information is derived from public records provided by the county offices. Information is not guaranteed and should be independently verified.
Estimate the Cost
Estimate the Cost for 44447 Savery Dr
44447 Savery Drive, Canton, MI 48187 (MLS# 26049287) is a Condo property with 2 bedrooms and 1 full bathroom. 44447 Savery Drive is currently listed for $150,000 and was received on September 16, 2026. Want to learn more about 44447 Savery Drive? Do you have questions about finding other Condo real estate for sale in Canton? You can browse all Canton real estate or contact a Coldwell Banker agent to request more information.