This is a carousel with tiles that activate property listing cards. Use the previous and next buttons to navigate.
1/1
$280,000
This is a carousel with tiles that activate property listing cards. Use the previous and next buttons to navigate.
1/1
Property Description
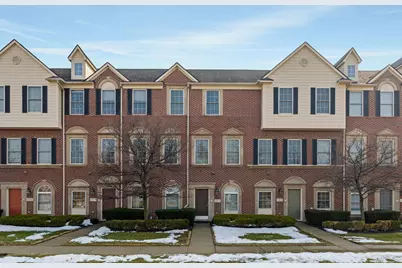
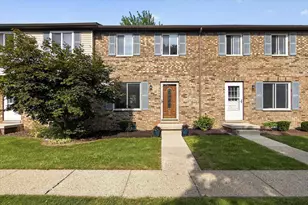
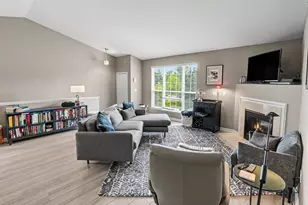
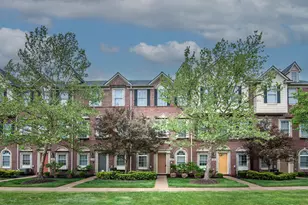
Enjoy elevated living at The Traditions at Cambridge where resort-style amenities and a thoughtfully designed townhome come together in one of Canton's most established communities. Positioned among the closest residences to the clubhouse, this three-level home offers immediate access to a fitness center, sauna, pool, and a beautifully appointed clubhouse with multiple gathering spaces, billiards, bar, and grand piano. Inside, the layout is designed with intention. The entry level provides a welcoming foyer, in-unit laundry, and direct access to the attached two-car garage, offering everyday convenience and secure, weather-protected entry. The main living level unfolds into an open and inviting space anchored by a well-appointed kitchen with granite countertops, updated backsplash, and clean, modern finishes. Real hardwood floors, upgraded lighting, and fresh professional paint throughout create a polished, move-in-ready feel. A convenient half bath and a private balcony extend the functionality of the space, allowing room to host, work, or unwind. The upper level is dedicated to privacy and retreat, with two generously sized bedrooms, each featuring its own en suite bath. This separation of space supports the rhythm of daily life, whether balancing work and rest or hosting guests with ease. Private entry, an attached garage, and resort-style amenities just moments away combine to create a lifestyle that feels both effortless and intentional. This is ownership without the constant maintenance, community without obligation, and a home that meets you exactly where you are, while leaving room for what comes next. Thoughtfully designed, well-appointed, and exceptionally located, this is a move that simply makes sense.
Full Property Details
Full Property Details for 45874 S Stonewood Rd
General
- Sold For: $280,000
- HOA FEE: $388/month
- Taxes: $4,338
- Status: Closed
- Type: Townhouse
- Source: SWMRIC_MLS
- MLS ID: 26005936
- Added to Site: 95 day(s) ago
Interior
- Number of Rooms: 6
- Interior Features: Ceiling Fan(s), Garage Door Opener, Eat-in Kitchen, Pantry
- Appliances: Dishwasher, Disposal, Dryer, Microwave, Oven, Range, Refrigerator, Washer
Rooms
Bathrooms
- Total Bathrooms: 3
- Full Bathrooms: 2
- Half Bathrooms: 1
Bedrooms
- Total Bedrooms: 2
Additional Information
- Shared Amenities: Clubhouse, Fitness Center, Meeting Room, Pool, Sauna, Tennis Court(s)
- Tennis: Yes
Parking
- Garage: Yes
- Attached garage: Yes
- Garage Spaces: 2
- Parking Features: Garage Door Opener, Attached
Location
- County: Wayne
- Cross Streets: Canton Center & Saltz
Community
- Association: Yes
- Assoc. Fees Include: Water, Trash, Snow Removal, Sewer, Lawn/Yard Care
Heating & Cooling
- Central air: Yes
- Air Conditioning: Yes
- Cooling Type: Central Air Conditioning
- Heating Type: Forced Air
Utilities
- Sewer: Public
- Water: Public
- Utility Description: Phone Connected, Natural Gas Connected, Cable Connected, High-Speed Internet
Structural Information
- Architectural Style: Townhouse
- Construction: Brick, Vinyl Siding
- Basement: Yes
- Roof: Asphalt, Shingle
- Stories/Levels: 3
- Square Feet: 1,385
- Living Area: 1,385 Sq. Ft.
- Year Built: 2003
Lot Features
- Lot Features: Sidewalk
- Zoning: RES
Financial Considerations
- Association Fee: $388
- Assoc Fee Freq.: Monthly
- Tax Amount: $4,338.05
- Terms: Cash, VA Loan, Conventional
Disclosures and Reports
- Legal Description: UNIT 221 REPLAT NO 3 WAYNE COUNTY CONDO SUB PLAN NO. 702 AKA THE TRADITIONS AT CAMBRIDGE T2S R8E L52194 OF DEEDS P 304 TO 330 WCR AMENDMENT 6, REMOVE UNITS 237-314 INCLUSIVE, CREATES PARCEL 061-99-0006-708 2/9/10 REPLAT NO 3 CREATED 061-01 UNITS 224- 236 REPLATED 061-01 UNITS 1-223 2/6/07 PARENT 061-99-0006-706 CREATED 061-01 UNITS 165-223 REPLATED 061-01 UNITS 1-164 SPLIT ON 02/06/2007 INTO 7...
- Property ID: 71-061-02-0221-000
Listed by Berkshire Hathaway HomeService, John Cassedy
Sold by RealtyOffer MI, Rupinder Lota

Get Pre-Approved Today
Schools
Schools serving 45874 S Stonewood Rd
School District:Plymouth-Canton Community Schools
| Name | Grades | Distance |
|---|---|---|
Hoben Elementary School 44680 Saltz Road, Canton, MI 48187 | K-5 | 0.6 mi |
Discovery Middle School, Canton, MI 45083 Hanford Road, Canton, MI 48187 | 6-8 | 0.9 mi |
Plymouth High School, Canton, MI 8400 North Beck Road, Canton, MI 48187 | 9-12 | 2.1 mi |
Canton High School, Canton, MI 8415 North Canton Center Road, Canton, MI 48187 | 9-12 | 2.1 mi |
Salem High School 46181 Joy Road, Canton, MI 48187 | 9-12 | 2.3 mi |
Disclaimer:
School attendance boundaries provided by ATTOM Data Solutions and are for reference only. Contact the school directly to verify enrollment eligibility.
Price & Sales History for 45874 S Stonewood Rd
Date
Details
Price
Change
Source
4/10/2026
Sold
$280,000
—
MLS
2/19/2026
Listed
$280,000
—
MLS
Disclaimer: Historical sales information is derived from public records provided by the county offices. Information is not guaranteed and should be independently verified.
45874 S Stonewood Road, Canton, MI 48187 (MLS# 26005936) is a Townhouse property that was sold at $280,000 on April 10, 2026. Want to learn more about 45874 S Stonewood Road? Do you have questions about finding other Townhouse real estate for sale in Canton? You can browse all Canton real estate or contact a Coldwell Banker agent to request more information.