This is a carousel with tiles that activate property listing cards. Use the previous and next buttons to navigate.
1/1
$457,000
This is a carousel with tiles that activate property listing cards. Use the previous and next buttons to navigate.
1/1
Property Description
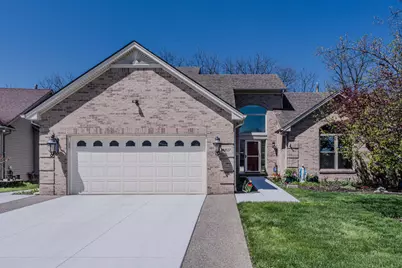
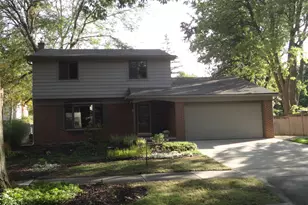
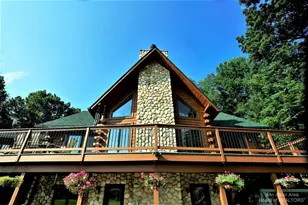
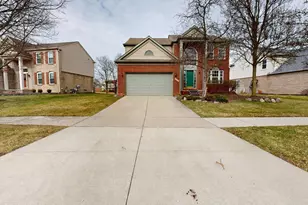
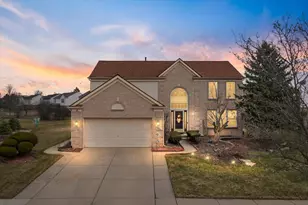
Welcome to this elegant 3 bedroom, 2 full and 2 half bath luxury home, set on a premier homesite with breathtaking views of a tranquil nature preserve. Inside, you'll find over 3300 sq.ft. of beautifully finished living space (including 1450 in the walkout lower level). The grand marble entry opens to a two-story great room with vaulted ceiling, continued marble flooring, and large windows that flood the space with natural light. A gas fireplace with matching marble surround and a built-in entertainment center with floating shelves create an area perfect for both relaxation and gatherings. The gourmet kitchen boast newer appliances, granite countertops, rich cherry cabinetry, a tile backsplash, and a large peninsula with bar stool overhang overlooking the dining room. The open floor plan seamlessly connects living, dining, and entertainment spaces. The first-floor primary bedroom suite is a true retreat, with a vaulted ceiling, spa tub, floor to ceiling marble tile throughout the entire room to include custom, Mediterranean inspired tile work, dual sinks, a fully tiled shower, and a large walk-in closet. First floor conveniences also include a front study, laundry room, and half bath. Upstairs, two spacious bedrooms with LVP flooring share a nicely appointed full bathroom. The walkout lower level is an entertainers dream--a full kitchen, a vast recreation/gaming room, plus two finished bonus rooms, one ideal as a non-traditional bedroom, and a half bathroom. Outside, a massive deck steps down to the park-like, beautifully landscaped backyard--this homesite truly stands apart as one of the finest in the neighborhood! With all new windows (with a transferrable warranty), a newer HVAC system, whole house generator, and a brand new concrete driveway and walkways, this home is the epitome of refined, private luxury living!
Full Property Details
Full Property Details for 46827 Creeks Bend
General
- Sold For: $457,000
- Taxes: $8,703
- Status: Closed
- Type: Single Family
- Source: SWMRIC_MLS
- MLS ID: 26018497
- Added to Site: 67 day(s) ago
Interior
- Number of Rooms: 8
- Interior Features: Ceiling Fan(s), Garage Door Opener, Eat-in Kitchen
- Fireplace: Yes
- Number of Fireplaces: 1
- Fireplace(s): Family Room, Gas Log, Family Room, Gas Log
- Appliances: Dishwasher, Disposal, Dryer, Microwave, Oven, Range, Refrigerator, Washer
Rooms
Bathrooms
- Total Bathrooms: 4
- Full Bathrooms: 2
- Half Bathrooms: 2
Bedrooms
- Total Bedrooms: 3
Parking
- Garage: Yes
- Attached garage: Yes
- Garage Spaces: 2
- Parking Features: Garage Faces Front, Attached
Location
- County: Wayne
- Subdivision: River Meadow
- Cross Streets: Geddes/Beck
Community
- Assoc. Fees Include: None
Heating & Cooling
- Central air: Yes
- Air Conditioning: Yes
- Cooling Type: Central Air Conditioning
- Heating Type: Forced Air
Utilities
- Sewer: Public
- Water: Public
- Utility Description: Natural Gas Connected, Cable Connected, High-Speed Internet
Structural Information
- Architectural Style: Contemporary
- Construction: Brick, Vinyl Siding
- Basement: Yes
- Roof: Asphalt, Shingle
- Stories/Levels: 2
- Square Feet: 3,341
- Living Area: 3,341 Sq. Ft.
- Year Built: 1999
Lot Features
- Lot Size (Acres): 0.19
- Lot Size (Sq. Ft.): 8,276
- Lot Features: Sidewalk, Wetland Area, Site Condo
- Zoning: RES
Financial Considerations
- Tax Amount: $8,703
- Terms: Cash, FHA, VA Loan, Conventional
Disclosures and Reports
- Legal Description: 28H201 UNIT 201 REPLAT NO. 2 OF WAYNE COUNTY COND SUB PLAN NO. 326 AKA RIVER MEADOW T2S R8E L29433 OF DEEDS P889 TO 910 WCR
- Property ID: 71-111-04-0201-000
Listed by The Charles Reinhart Company, Julie Picknell
Sold by Keller Williams Professionals, Rajveer Gill

Get Pre-Approved Today
Schools
Schools serving 46827 Creeks Bend
School District:Van Buren Public Schools
| Name | Grades | Distance |
|---|---|---|
Tyler Road Elementary School 42200 Tyler Rd, Belleville, MI 48111 | K-4 | 3.9 mi |
McBride Middle School 47097 McBride Ave, Belleville, MI 48111 | 7-8 | 3.8 mi |
Belleville High School, Belleville, MI 501 West Columbia Avenue, Belleville, MI 48111 | 9-12 | 5.4 mi |
Disclaimer:
School attendance boundaries provided by ATTOM Data Solutions and are for reference only. Contact the school directly to verify enrollment eligibility.
Price & Sales History for 46827 Creeks Bend
Date
Details
Price
Change
Source
6/08/2026
Sold
$457,000
-2.77%
MLS
5/03/2026
Listed
$470,000
—
MLS
Disclaimer: Historical sales information is derived from public records provided by the county offices. Information is not guaranteed and should be independently verified.
46827 Creeks Bend, Canton, MI 48188 (MLS# 26018497) is a Single Family property that was sold at $457,000 on June 08, 2026. Want to learn more about 46827 Creeks Bend? Do you have questions about finding other Single Family real estate for sale in Canton? You can browse all Canton real estate or contact a Coldwell Banker agent to request more information.