Full Property Details for 50388 Hedgewood Dr
General
- Price: $740,000
- HOA FEE: $71/month
- HOA FEE FREQ.: Annually
- Taxes: $11,404
- Status: Pending
- Type: Single Family
- Source: SWMRIC_MLS
- MLS ID: 26035685
- Updated: 10/5/2026
- Added to Site: 89 day(s) ago
Interior
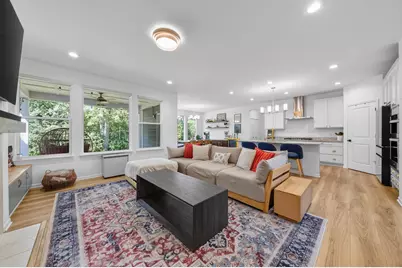
- Number of Rooms: 13
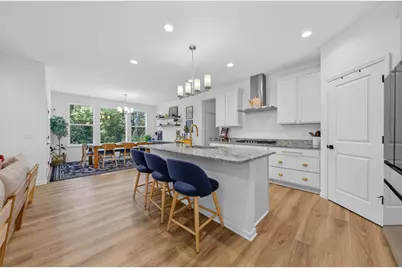
- Interior Features: Ceiling Fan(s), Garage Door Opener, Center Island, Pantry
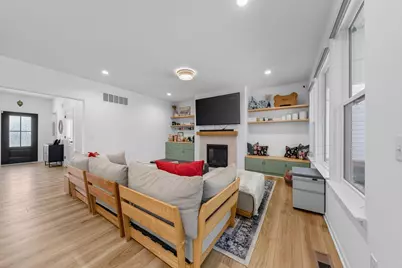
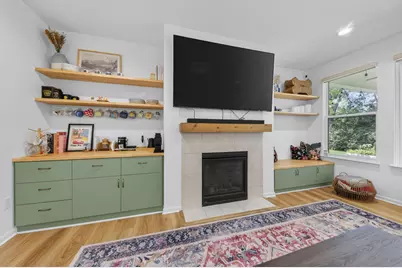
- Fireplace: Yes
- Number of Fireplaces: 1
- Fireplace(s): Gas/Wood Stove, Gas Log, Living Room, Gas/Wood Stove, Gas Log, Living Room
- Appliances: Humidifier, Cooktop, Dishwasher, Disposal, Dryer, Microwave, Oven, Refrigerator, Washer
Rooms
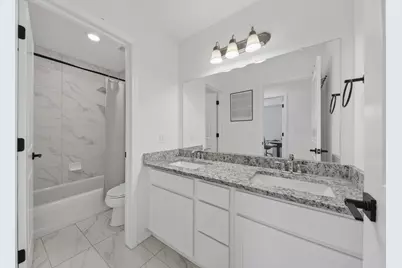
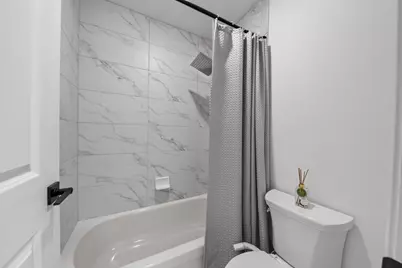
- Total Bathrooms: 3
- Full Bathrooms: 2
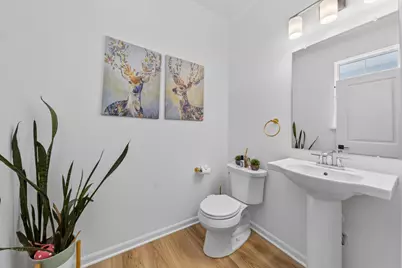
- Half Bathrooms: 1
- Laundry: Laundry Room, Upper Level
Exterior
Parking
- Garage: Yes
- Attached garage: Yes
- Garage Spaces: 2
- Parking Features: Garage Faces Front, Garage Door Opener, Attached
Location
- County: Wayne
- Subdivision: The Meadows of Cherry Hill
- Cross Streets: Ridge & Saltz
- Driving Directions: North of Cherry Hill from Ridge Road to West on Hedgewood Dr to property
Community
- Association: Yes
- Assoc. Fees Include: Other, Snow Removal
Heating & Cooling
- Central air: Yes
- Air Conditioning: Yes
- Cooling Type: Central Air Conditioning
- Heating Type: Forced Air
Utilities
- Sewer: Public
- Water: Public
- Utility Description: High-Speed Internet
Structural Information
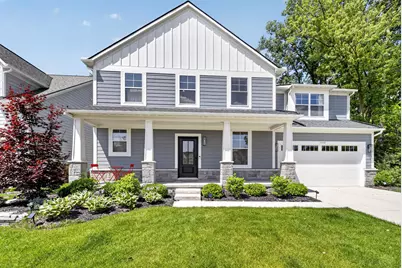
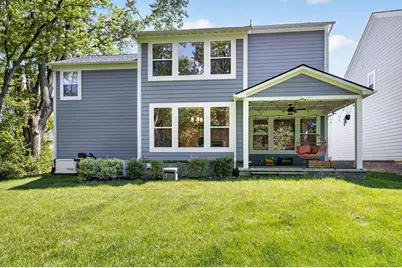
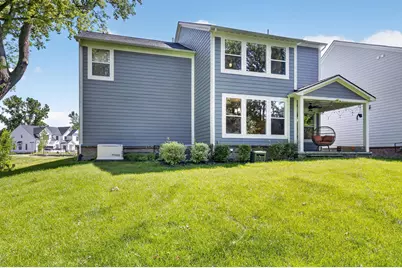
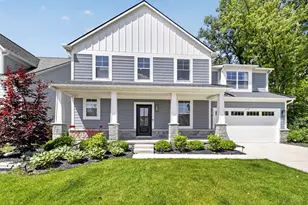
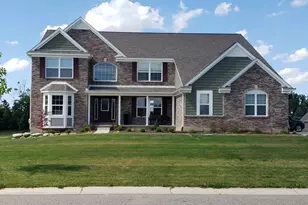
- Architectural Style: Colonial
- Construction: HardiPlank Type, Stone
- Basement: Yes
- Roof: Asphalt
- Stories/Levels: 2
- Square Feet: 2,892
- Living Area: 2,892 Sq. Ft.
- Year Built: 2023
Lot Features
- Lot Size (Acres): 0.18
- Lot Size (Sq. Ft.): 7,841
- Lot Dimensions: 60 x 132
- Frontage: Paved
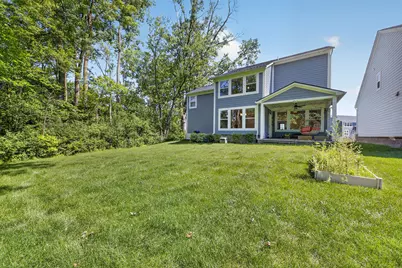
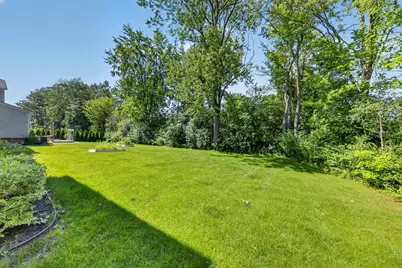
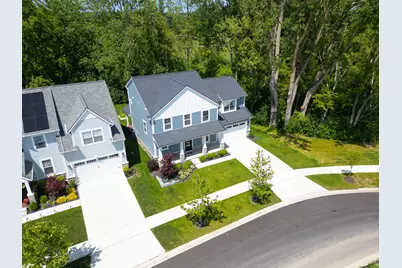
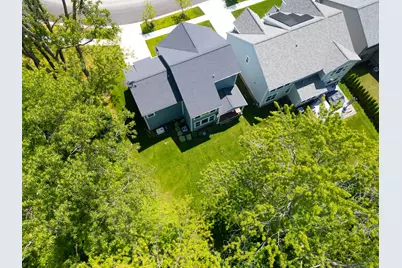
- Lot Features: Corner Lot, Sidewalk, Wooded
Financial Considerations
- Association Fee: $850
- Assoc Fee Freq.: Annually
- Tax Amount: $11,404.79
- Terms: Cash, VA Loan, Conventional
Disclosures and Reports
- Legal Description: UNIT 30 WAYNE COUNTY CONDO SUB PLAN NO. 1176 AKA THE MEADOWS OF CHERRY HILL T2S R8E L56960 OF DEEDS P807 - 879 WCR 2022 PARENTS 072-99-0005-704 AND 072-99-0009-002 CHILDREN 072-03 UNITS 0001-000 THRU 0038-000
- Property ID: 71-072-03-0030-000
Listed by Maiga Homes, Sarah Maiga




















![[Address not provided], Saline, MI 48176 - Photo 1](https://m.cbhomes.com/p/240/26054594/3A48C37B750f407/s23cc.webp)