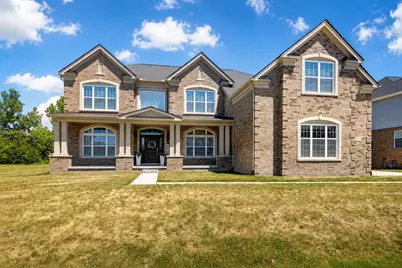
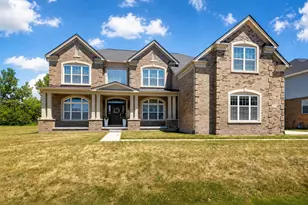
Full Property Details for 50770 Breckenridge Dr
General
- Sold For: $1,460,000
- HOA FEE: $167/month
- HOA FEE FREQ.: Quarterly
- Taxes: $19,664
- Status: Closed
- Type: Single Family
- Source: SWMRIC_MLS
- MLS ID: 26044799
- Added to Site: 46 day(s) ago
Interior
- Number of Rooms: 22
- Interior Features: Garage Door Opener, Guest Quarters, Wet Bar, Eat-in Kitchen, Pantry
- Fireplace: Yes
- Number of Fireplaces: 1
- Fireplace(s): Living Room, Living Room
- Appliances: Humidifier, Bar Fridge, Built-In Gas Oven, Cooktop, Dishwasher, Disposal, Double Oven, Microwave, Oven, Range, Refrigerator
Rooms
- Total Bathrooms: 6
- Full Bathrooms: 5
- Half Bathrooms: 1
Additional Information
- Shared Amenities: Clubhouse, Fitness Center, Meeting Room, Playground, Pool, Other
Parking
- Garage: Yes
- Attached garage: Yes
- Garage Spaces: 3
- Parking Features: Garage Faces Side, Garage Door Opener, Attached
Location
- County: Wayne
- Subdivision: Westridge Estates of Canton
- Cross Streets: Ridge Rd & Ford Rd
- Driving Directions: Ridge to Tahoe Way, W on Tahoe Way, Left onto Napa Dr, Right onto Breckenridge Dr, last house on the Right before the Cul-de-Sac
Community
- Association: Yes
- Assoc. Fees Include: Other
Heating & Cooling
- Central air: Yes
- Air Conditioning: Yes
- Cooling Type: Central Air Conditioning
- Heating Type: Forced Air
Utilities
- Sewer: Public
- Water: Public
- Utility Description: High-Speed Internet
Structural Information
- Architectural Style: Colonial
- Construction: Brick, HardiPlank Type
- Basement: Yes
- Roof: Asphalt, Shingle
- Stories/Levels: 2
- Square Feet: 7,041
- Living Area: 7,041 Sq. Ft.
- Year Built: 2021
Lot Features
- Lot Size (Acres): 0.32
- Lot Size (Sq. Ft.): 13,939
- Frontage: Paved
- Lot Features: Corner Lot, Sidewalk
Financial Considerations
- Association Fee: $500
- Assoc Fee Freq.: Quarterly
- Tax Amount: $19,664.73
- Terms: Cash, Conventional
Disclosures and Reports
- Legal Description: UNIT 190 AMENDMENT #3 WAYNE COUNT CONDO SUB PLAN NO 1030 AKA WESTRIDGE ESTATE OF CANTON T2S R8E L54464 OF DEEDS P1107-1159 WCR 2019 069-02 UNITS 1-170 AND 069-99-0010-702 AND 703 CREATED 069-03 UNITS 1-274 2017 069-01 UNITS 1-100 AND 069-99-0010-701 INTO 069-99-0010-702, 069-99-0010-703 AND 069-02 ADDED UNITS 101-170
- Property ID: 71-069-03-0190-000
Listed by Maiga Homes, Sarah Maiga
Sold by Keller Williams Advantage, Sakina Arastu