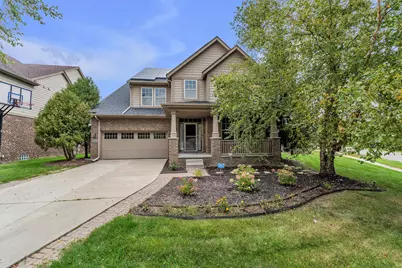
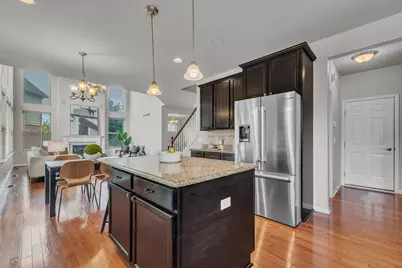
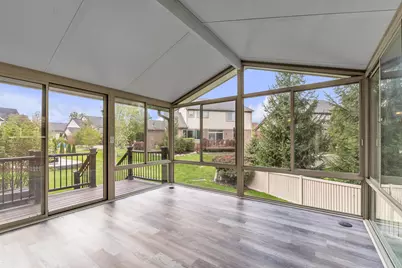
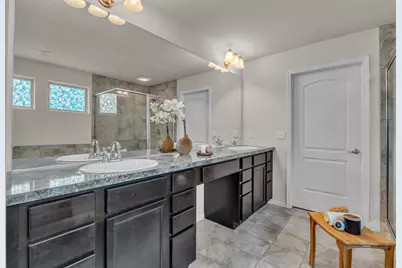
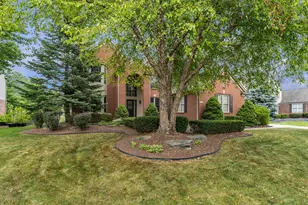
Full Property Details for 51103 Upland View St
General
- Price: $674,800
- HOA FEE: $94/month
- Taxes: $10,535
- Status: Active
- Type: Single Family
- Source: SWMRIC_MLS
- MLS ID: 26042530
- Updated: 10/8/2026
- Added to Site: 57 day(s) ago
Interior
- Number of Rooms: 9
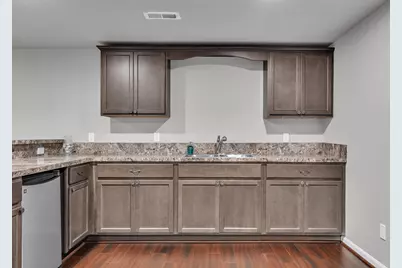
- Interior Features: Garage Door Opener, Wet Bar, Center Island, Eat-in Kitchen, Pantry
- Fireplace: Yes
- Number of Fireplaces: 1
- Fireplace(s): Gas Log, Living Room, Gas Log, Living Room
- Appliances: Built-In Electric Oven, Cooktop, Dishwasher, Disposal, Dryer, Microwave, Refrigerator, Washer
Rooms
- Total Bathrooms: 5
- Full Bathrooms: 4
- Half Bathrooms: 1
- Laundry: Sink, Upper Level
Exterior
Parking
- Garage: Yes
- Attached garage: Yes
- Garage Spaces: 2
- Parking Features: Garage Faces Front, Garage Door Opener, Attached
Location
- County: Wayne
- Subdivision: Reserve at River's Edge
- Cross Streets: Cherry Hill and Ridge
- Driving Directions: Cherry Hill to Dunhill Way, S on Dunhill Way, E non Upland View
Community
- Association: Yes
- Assoc. Fees Include: Other, Snow Removal
Heating & Cooling
- Central air: Yes
- Air Conditioning: Yes
- Cooling Type: Central Air Conditioning
- Heating Type: Forced Air
Utilities
- Sewer: Public
- Water: Public
Structural Information
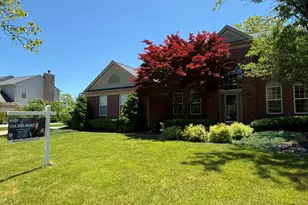
- Architectural Style: Colonial
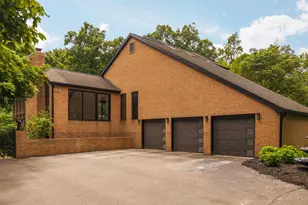
- Construction: Brick
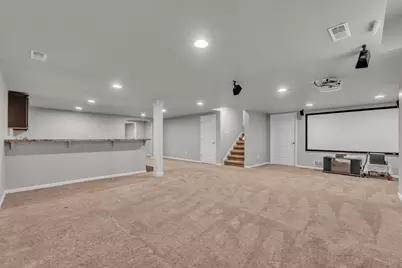
- Basement: Yes
- Roof: Asphalt
- Windows: Garden Window
- Stories/Levels: 2
- Square Feet: 4,152
- Living Area: 4,152 Sq. Ft.
- Year Built: 2013
Lot Features
- Lot Size (Acres): 0.16
- Lot Size (Sq. Ft.): 6,970
- Lot Dimensions: 101 x 114
- Frontage: Paved
- Lot Features: Sidewalk
Financial Considerations
- Association Fee: $94
- Assoc Fee Freq.: Monthly
- Tax Amount: $10,535
- Terms: Cash, VA Loan, Conventional
Disclosures and Reports
- Legal Description: UNIT 11 REPLAT 1 WAYNE COUNTY SUB PLAN NO. 1002 AKA THE RESERVE AT RIVER'S EDGE T2S R8E L51102 P591 WCR SPLIT/COMBINED ON 02/10/2013 FROM 71 074 99 0010 715; INTO 71 074 06 0001 000 THRU 71 074 06 0031 000, & 71 074 06 0031 401; 2014 074-06 UNITS 1 THRU 31 AND 074-99-0010-716 INTO 074-07 UNITS 1-69
- Property ID: 71-074-07-0011-000
Listed by Preferred, Realtors Ltd, Benjamin Cockrum and Preferred, Realtors Ltd, Jeffrey Packer