This is a carousel with tiles that activate property listing cards. Use the previous and next buttons to navigate.
1/1
$480,000
This is a carousel with tiles that activate property listing cards. Use the previous and next buttons to navigate.
1/1
Property Description
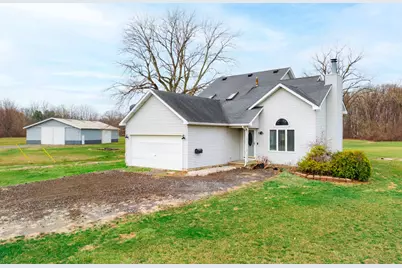
Estate sale - being sold in as is condition. MULTIPLE OFFER SITUATION. HIGHEST/BEST DUE MONDAY 4/6/26 AT 12 NOON. Beautiful property - 25 acres with shed, 60x45 pole barn, Updated home with over 1,400 sq. ft. Newer carpet, paint throughout home. Updated baths w/granite. Kitchen has white cabinetry, granite counters. Welcoming living room with sky high ceilings and stone front fireplace. First floor primary bedroom with walk/in closet and full bath with whirlpool tub. Main floor laundry /mud room off attached garage. Second floor has spacious loft area great for a den, there's also two more bedrooms and full bath. Storage shed. 60x45 Pole barn with electricity, 220 service. Enjoy the privacy here and relax around your bonfire on a cool evening.
Full Property Details
Full Property Details for 12215 Crossman Rd
General
- Sold For: $480,000
- Status: Closed
- Type: Single Family
- Source: SWMRIC_MLS
- MLS ID: 26013035
- Added to Site: 58 day(s) ago
Interior
- Number of Rooms: 10
- Interior Features: LP Tank Rented, Pantry
- Fireplace: Yes
- Number of Fireplaces: 1
- Fireplace(s): Gas Log, Living Room, Gas Log, Living Room
Rooms
Bathrooms
- Total Bathrooms: 2
- Full Bathrooms: 2
Bedrooms
- Total Bedrooms: 3
Additional Information
- Equipment: Pole Barn
Parking
- Garage: Yes
- Attached garage: Yes
- Garage Spaces: 1
- Parking Features: Garage Faces Front, Attached
Location
- County: Monroe
- Cross Streets: Telegraph/Ready
- Driving Directions: Telegraph Rd. to Ready Road - West to Crossman - house is at the end of the street.
Heating & Cooling
- Heating Type: Forced Air
Utilities
- Sewer: Septic Tank
- Water: Public
- Utility Description: High-Speed Internet
Structural Information
- Construction: Vinyl Siding
- Basement: Yes
- Roof: Asphalt
- Stories/Levels: 2
- Square Feet: 1,411
- Living Area: 1,411 Sq. Ft.
- Year Built: 1991
Additional Structures
- Other Structures: Pole Barn
Lot Features
- Lot Size (Acres): 25
- Lot Size (Sq. Ft.): 1,089,000
- Lot Features: Level
Financial Considerations
- Terms: Cash, Conventional
Disclosures and Reports
- Legal Description: 1072-792 TO 796 1093-38 1501-0059 SEC 14 T5S R9E 25 A COM AT A PT ON N & S 1/4 LI N 0 DEG 23'56''W 990 FT FR S 1/4 COR OF SEC 14 TH N 0 DEG 23'56''W ALG SD 1/4 LI 1634.73 FT TH S 89 DEG 46'33''E 644.5 FT TO CL OF BARRY BABCOCK & BAKER DR TH ALG CL OF SD DR S 02 DEG 21'50''W 149.28 FT & S 0 DEG 28'19''E 1377.38 FT & S 14 DEG 22'40''E 37.75 FT & S 39 DEG 28'40''E 20 FT TH S 0 DEG 22'59''E 57.7 FT TO
- Property ID: 01-014-063-00
Listed by Century 21 Riverpointe, Jennifer Kish
Sold by 3Sixty5 Realty, Colton Weisenstein

Get Pre-Approved Today
Schools
Schools serving 12215 Crossman Rd
School District:Airport Community School District
| Name | Grades | Distance |
|---|---|---|
Loren Eyler Elementary School 1335 Carleton Rockwood Road, Carleton, MI 48117 | PK-4 | 1.4 mi |
Wagar Junior High School 11200 Grafton Road, Carleton, MI 48117 | 5-8 | 2.8 mi |
Airport Senior High School 11330 Grafton Road, Carleton, MI 48117 | 9-12 | 2.6 mi |
Disclaimer:
School attendance boundaries provided by ATTOM Data Solutions and are for reference only. Contact the school directly to verify enrollment eligibility.
Price & Sales History for 12215 Crossman Rd
Date
Details
Price
Change
Source
5/15/2026
Sold
$480,000
17.07%
MLS
4/01/2026
Listed
$410,000
—
MLS
Disclaimer: Historical sales information is derived from public records provided by the county offices. Information is not guaranteed and should be independently verified.
12215 Crossman Road, Carleton, MI 48117 (MLS# 26013035) is a Single Family property that was sold at $480,000 on May 15, 2026. Want to learn more about 12215 Crossman Road? Do you have questions about finding other Single Family real estate for sale in Carleton? You can browse all Carleton real estate or contact a Coldwell Banker agent to request more information.