This is a carousel with tiles that activate property listing cards. Use the previous and next buttons to navigate.
1/1
$265,000
This is a carousel with tiles that activate property listing cards. Use the previous and next buttons to navigate.
1/1
Property Description
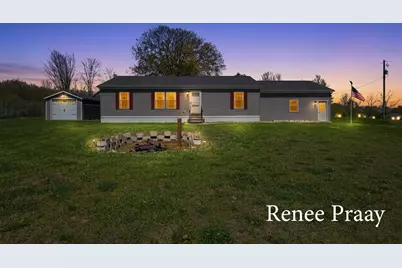
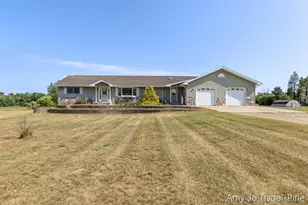
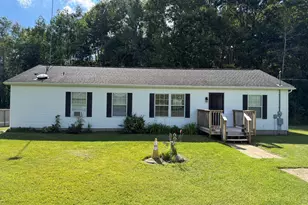
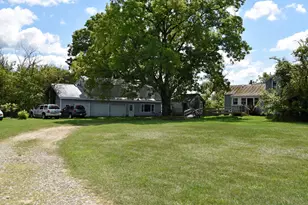
Beautiful home in Cedar Springs featuring 3 bedrooms and 2 full baths in a peaceful country setting with plenty of privacy. Enjoy the fenced-in backyard with a covered patio, perfect for relaxing or entertaining. The home includes an attached 2-car garage and a heat pump system that efficiently heats and cools the home while helping reduce propane usage. Designed with convenience in mind, this property offers larger doorways and handicap accessibility features throughout. A generator is also hooked directly to the home for added peace of mind.
Full Property Details
Full Property Details for 13241 Wabasis NE
General
- Sold For: $265,000
- Taxes: $2,038
- Status: Closed
- Type: Single Family
- Source: SWMRIC_MLS
- MLS ID: 26021794
- Added to Site: 105 day(s) ago
Interior
- Number of Rooms: 8
- Interior Features: Ceiling Fan(s), Garage Door Opener, Center Island
- Appliances: Dishwasher, Microwave, Oven, Refrigerator
Rooms
Bathrooms
- Total Bathrooms: 2
- Full Bathrooms: 2
Bedrooms
- Total Bedrooms: 3
Parking
- Garage: Yes
- Attached garage: Yes
- Garage Spaces: 2
- Parking Features: Attached
Location
- County: Kent
- Cross Streets: 16 mile rd ne and moran st ne
- Driving Directions: From downtown Cedar Springs, head east on E. Main Street toward Northland Drive. Continue on to 17 Mile Road. Turn left on Wabasis Avenue.
Heating & Cooling
- Central air: Yes
- Air Conditioning: Yes
- Cooling Type: Central Air Conditioning
- Heating Type: Forced Air, Heat Pump
Utilities
- Sewer: Septic Tank
- Water: Well
- Well: Yes
Structural Information
- Architectural Style: Ranch
- Construction: Aluminum Siding
- Basement: Yes
- Roof: Composition
- Stories/Levels: 1
- Square Feet: 1,240
- Living Area: 1,240 Sq. Ft.
- Year Built: 2019
Lot Features
- Lot Size (Acres): 1.45
- Lot Size (Sq. Ft.): 62,988
- Lot Features: Level
Financial Considerations
- Tax Amount: $2,038.48
- Terms: Cash, FHA, VA Loan, Rural Development, MSHDA, Conventional
Disclosures and Reports
- Legal Description: DIST:29 CITY/MUNI/TWP:SPENCER TWP SEC/TWN/RNG/MER:SEC 32 TWN 10N RNG 09W N 280 FT OF S 430 FT OF E 315 FT OF SE 1/4 * SEC 32 T10N R9W 2.02 A. SPLIT ON 05/27/2024 WITH 41-04-32-400-007 INTO
- Property ID: 41-04-32-400-032
Listed and Sold by Five Star Real Estate, Renee Praay

Get Pre-Approved Today
Schools
Schools serving 13241 Wabasis NE
School District:Cedar Springs Public Schools
| Name | Grades | Distance |
|---|---|---|
Beach Elementary School, Cedar Springs, MI 204 East Muskegon Street, Cedar Springs, MI 49319 | 2-3 | 7.4 mi |
Cedar Trails Elementary School 204 East Muskegon Street, Cedar Springs, MI 49319 | PK-1 | 7.4 mi |
Cedar Springs High School, Cedar Springs, MI 204 East Muskegon Street, Cedar Springs, MI 49319 | 6- | 7.4 mi |
Cedar Springs Middle School 4873 16 Mile Road Northeast, Cedar Springs, MI 49319 | 7-8 | 7.9 mi |
Cedar Springs High School, Cedar Springs, MI 204 East Muskegon Street, Cedar Springs, MI 49319 | 9-12 | 7.4 mi |
Cedar View Elementary School 204 East Muskegon Street, Cedar Springs, MI 49319 | 4-5 | 7.4 mi |
Disclaimer:
School attendance boundaries provided by ATTOM Data Solutions and are for reference only. Contact the school directly to verify enrollment eligibility.
Price & Sales History for 13241 Wabasis NE
Date
Details
Price
Change
Source
6/10/2026
Sold
$265,000
-7.02%
MLS
5/13/2026
Listed
$285,000
—
MLS
Disclaimer: Historical sales information is derived from public records provided by the county offices. Information is not guaranteed and should be independently verified.
13241 Wabasis NE, Cedar Springs, MI 49319 (MLS# 26021794) is a Single Family property that was sold at $265,000 on June 10, 2026. Want to learn more about 13241 Wabasis NE? Do you have questions about finding other Single Family real estate for sale in Cedar Springs? You can browse all Cedar Springs real estate or contact a Coldwell Banker agent to request more information.