This is a carousel with tiles that activate property listing cards. Use the previous and next buttons to navigate.
1/1
$324,900
This is a carousel with tiles that activate property listing cards. Use the previous and next buttons to navigate.
1/1
Property Description
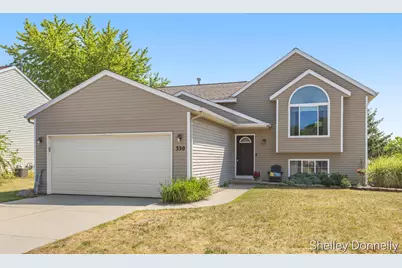
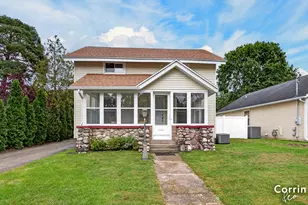
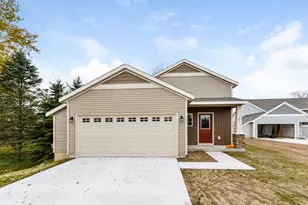
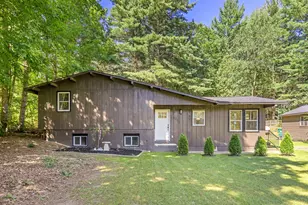
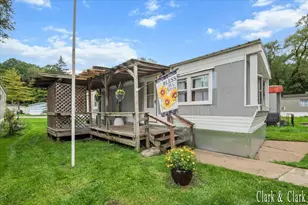
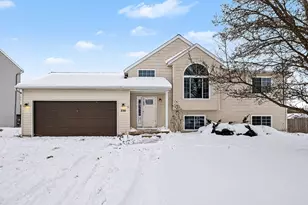
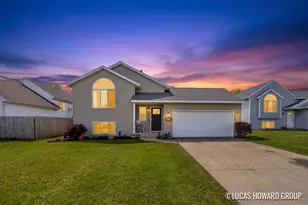
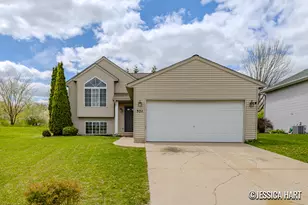
Move in ready bi-level in Cedar Springs School District! Open floor plan with nearly 2,000 sq ft of finished living space! You will love the tree lined back yard for a great view and relaxing! Featuring 3 bedrooms, 2 full baths and an attached 2 stall garage. New furnace and air conditioner in 2025! Roof replaced in 2014. This home has been very well cared for and it shows! Easy access to 131! Quick possession is possible! Call today for your private tour!
Full Property Details
Full Property Details for 350 Pioneer Trail NE
General
- Sold For: $324,900
- Taxes: $3,876
- Status: Closed
- Type: Single Family
- Source: SWMRIC_MLS
- MLS ID: 26039658
- Added to Site: 52 day(s) ago
Interior
- Number of Rooms: 6
- Interior Features: Ceiling Fan(s), Garage Door Opener, Center Island
- Appliances: Dishwasher, Disposal, Microwave, Oven, Range, Refrigerator
Rooms
Bathrooms
- Total Bathrooms: 2
- Full Bathrooms: 2
Bedrooms
- Total Bedrooms: 3
Additional Information
- Equipment: Shed(s)
Parking
- Garage: Yes
- Attached garage: Yes
- Garage Spaces: 2
- Parking Features: Attached
Location
- County: Kent
- Cross Streets: Pine
- Driving Directions: Cedar Springs exit off from 131, East to Northland Dr(Main St), North to Pine St(traffic light), West to Needlewood Dr, North to Prarie Run Dr, Left to Pioneer Trail to Property.
Heating & Cooling
- Central air: Yes
- Air Conditioning: Yes
- Cooling Type: Central Air Conditioning
- Heating Type: Forced Air
Utilities
- Sewer: Public
- Water: Public
- Utility Description: Electricity Available, Natural Gas Connected
Structural Information
- Architectural Style: Double Wide
- Construction: Vinyl Siding
- Basement: Yes
- Roof: Composition
- Stories/Levels: 2
- Square Feet: 1,906
- Living Area: 1,906 Sq. Ft.
- Year Built: 2000
Additional Structures
- Other Structures: Shed(s)
Lot Features
- Lot Size (Acres): 0.21
- Lot Size (Sq. Ft.): 9,328
- Frontage: Paved
Financial Considerations
- Tax Amount: $3,876
- Terms: Cash, FHA, Conventional
Disclosures and Reports
- Legal Description: LOT 77 * PRAIRIE RUN NO.4
- Property ID: 41-02-25-252-021
Listed by RE/MAX Lakeshore, Shelley Renee Donnelly
Sold by Keller Williams Realty Rivertown, Jake D Martin

Get Pre-Approved Today
Schools
Schools serving 350 Pioneer Trail NE
School District:Cedar Springs Public Schools
| Name | Grades | Distance |
|---|---|---|
Beach Elementary School, Cedar Springs, MI 204 East Muskegon Street, Cedar Springs, MI 49319 | 2-3 | 1.3 mi |
Cedar Trails Elementary School 204 East Muskegon Street, Cedar Springs, MI 49319 | PK-1 | 1.3 mi |
Cedar Springs High School, Cedar Springs, MI 204 East Muskegon Street, Cedar Springs, MI 49319 | 6- | 1.3 mi |
Cedar Springs Middle School 4873 16 Mile Road Northeast, Cedar Springs, MI 49319 | 7-8 | 1.7 mi |
Cedar Springs High School, Cedar Springs, MI 204 East Muskegon Street, Cedar Springs, MI 49319 | 9-12 | 1.3 mi |
Cedar View Elementary School 204 East Muskegon Street, Cedar Springs, MI 49319 | 4-5 | 1.3 mi |
Disclaimer:
School attendance boundaries provided by ATTOM Data Solutions and are for reference only. Contact the school directly to verify enrollment eligibility.
Price & Sales History for 350 Pioneer Trail NE
Date
Details
Price
Change
Source
9/03/2026
Sold
$324,900
—
MLS
7/31/2026
Listed
$324,900
—
MLS
Disclaimer: Historical sales information is derived from public records provided by the county offices. Information is not guaranteed and should be independently verified.
350 Pioneer Trail NE, Cedar Springs, MI 49319 (MLS# 26039658) is a Single Family property that was sold at $324,900 on September 03, 2026. Want to learn more about 350 Pioneer Trail NE? Do you have questions about finding other Single Family real estate for sale in Cedar Springs? You can browse all Cedar Springs real estate or contact a Coldwell Banker agent to request more information.