This is a carousel with tiles that activate property listing cards. Use the previous and next buttons to navigate.
1/1
$4,575,000
This is a carousel with tiles that activate property listing cards. Use the previous and next buttons to navigate.
1/1
Property Description
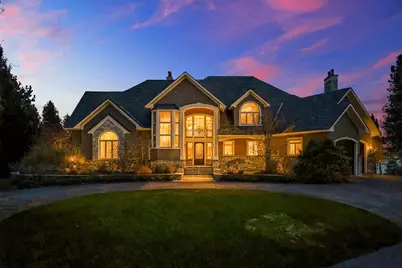
On the famed shores of Oyster Bay, one of Lake Charlevoix's most coveted addresses, 7545 Oyster Bay Drive presents a rare opportunity within an exclusive gated community. This high-quality custom home boasts 234 feet of shoreline, a private underwater swim platform steps from your door, and a 60-foot slip in the association marina, delivering the ultimate lake lifestyle. Six bedrooms and five baths are designed for entertaining. The two-story great room anchors the main floor with soaring ceilings and windows framing panoramic views. A gourmet kitchen with an oversized island, two dishwashers, refrigerator drawers, double ovens, and a walk-in pantry opens to water-view dining. The primary suite features a fireplace, sitting area, built-ins, and a private office. Its ensuite offers a double vanity, tub, walk-in shower, and a double-sided custom closet. A family room, wet bar, and laundry with dog shower complete this level. Radiant heat, new flooring, and a refreshed kitchen add modern comfort throughout. Upstairs, spacious bedrooms, three full baths, verandas with sweeping vistas, a bedroom with a wet bar and laundry chute, and a flexible office or guest suite offer room for all the guests. The property features a 2.5-car attached garage, plus separate garage door access to the lower level offering perfect storage for boats and lake toys. Deep-water access connects seamlessly to Lake Michigan and open water beyond, making this an ideal sanctuary for the offshore boater. Untie your lines and go anywhere; this property offers the most complete nautical package on Lake Charlevoix. Ownership at Oyster Bay Point grants access to one of the region's finest private communities. Amenities include a protected marina, heated pool, clubhouse, tennis and pickleball courts, sandy beach, private cove, over 300 acres of preserves with 3.5 miles of trails, and a private barn with dedicated storage. Only 16 homes share it all.
Full Property Details
Full Property Details for 7545 Oyster Bay Dr #4
General
- Sold For: $4,575,000
- HOA FEE: $833/month
- HOA FEE FREQ.: Annually
- Taxes: $30,400
- Status: Closed
- Type: Single Family
- Source: SWMRIC_MLS
- MLS ID: 26022212
- Added to Site: 98 day(s) ago
Interior
- Number of Rooms: 17
- Interior Features: Ceiling Fan(s), Central Vacuum, Garage Door Opener, Sauna, Wet Bar, Center Island, Eat-in Kitchen, Pantry
- Fireplace: Yes
- Number of Fireplaces: 4
- Fireplace(s): Bedroom, Family Room, Gas Log, Living Room, Primary Bedroom, Wood Burning, Bedroom, Family Room, Gas Log, Living Room, Primary Bedroom, Wood Burning
- Appliances: Humidifier, Bar Fridge, Built-In Gas Oven, Cooktop, Dishwasher, Disposal, Double Oven, Dryer, Microwave, Refrigerator, Washer, Water Softener Owned
Rooms
Bathrooms
- Total Bathrooms: 5
- Full Bathrooms: 4
- Half Bathrooms: 1
Bedrooms
- Total Bedrooms: 5
Additional Information
- Shared Amenities: Beach Area, Clubhouse, Pets Allowed, Pool, Sauna, Storage, Tennis Court(s), Trail(s), Other
- Tennis: Yes
Parking
- Garage: Yes
- Attached garage: Yes
- Garage Spaces: 3
- Parking Features: Garage Faces Side, Garage Door Opener, Attached
Location
- County: Charlevoix
- Subdivision: Oyster Pointe
- Cross Streets: Boyne City Road
- Driving Directions: North of Charlevoix, East on Boyne City Road, South on See Road into Oyster Pointe. Dead end and turn left, dead end again and turn right, home is on the left.
Community
- Association: Yes
- Assoc. Fees Include: Other, Water, Trash
Heating & Cooling
- Central air: Yes
- Air Conditioning: Yes
- Cooling Type: Central Air Conditioning
- Heating Type: Forced Air, Hot Water, Radiant
Utilities
- Water: Private Water
- Utility Description: Phone Connected, Natural Gas Connected, Cable Connected, High-Speed Internet
Structural Information
- Architectural Style: Traditional
- Construction: Shingle Siding, Stone
- Basement: Yes
- Roof: Asphalt, Shingle
- Stories/Levels: 2
- Square Feet: 6,513
- Living Area: 6,513 Sq. Ft.
- Year Built: 1999
Lot Features
- Lot Size (Acres): 0.2
- Lot Size (Sq. Ft.): 8,589
- Frontage: Paved
- Lot Features: Site Condo, Cul-De-Sac
- Zoning: Residential
Water Features
- Water Front: Yes
- Water Front Name: Lake Charlevoix
- Water Front Desc.: Lake
- Lake Front: Yes
Financial Considerations
- Association Fee: $10,000
- Assoc Fee Freq.: Annually
- Tax Amount: $30,400
- Terms: Cash, Conventional
Disclosures and Reports
- Legal Description: UNIT 4 OYSTER POINTE CONDO AS RECED L316 P714-P802 CHX CO R/D 6.25% 1ST AMEND L316 P814; 2ND AMEND L336 P903; 3RD AMEND L396 P793; 4TH AMEND L1136 P497
- Property ID: 007-475-004-00
Listed by Keller Williams GR East, Kristin Carlson and Bill Winslow
Sold by MiRealSource, Walter J Kidd

Get Pre-Approved Today
Schools
Schools serving 7545 Oyster Bay Dr #4
School District:Charlevoix Public Schools
| Name | Grades | Distance |
|---|---|---|
Charlevoix Elementary School 108 East Garfield Avenue, Charlevoix, MI 49720 | K-6 | 2.6 mi |
Charlevoix High School 5200 Marion Center Road, Charlevoix, MI 49720 | 7-12 | 3.9 mi |
Disclaimer:
School attendance boundaries provided by ATTOM Data Solutions and are for reference only. Contact the school directly to verify enrollment eligibility.
Price & Sales History for 7545 Oyster Bay Dr #4
Date
Details
Price
Change
Source
7/24/2026
Sold
$4,575,000
-8.32%
MLS
5/14/2026
Listed
$4,990,000
—
MLS
Disclaimer: Historical sales information is derived from public records provided by the county offices. Information is not guaranteed and should be independently verified.
7545 Oyster Bay Drive #4, Charlevoix, MI 49720 (MLS# 26022212) is a Single Family property that was sold at $4,575,000 on July 24, 2026. Want to learn more about 7545 Oyster Bay Drive #4? Do you have questions about finding other Single Family real estate for sale in Charlevoix? You can browse all Charlevoix real estate or contact a Coldwell Banker agent to request more information.