This is a carousel with tiles that activate property listing cards. Use the previous and next buttons to navigate.
1/56
$479,900
This is a carousel with tiles that activate property listing cards. Use the previous and next buttons to navigate.
1/56
Property Description
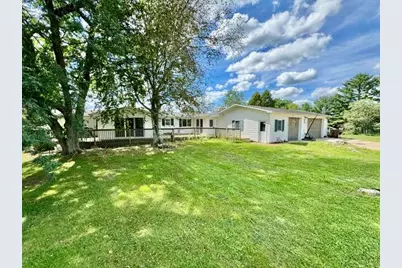
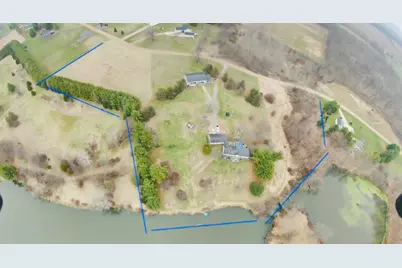
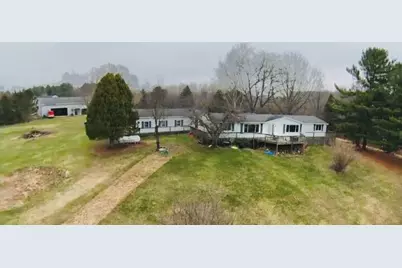
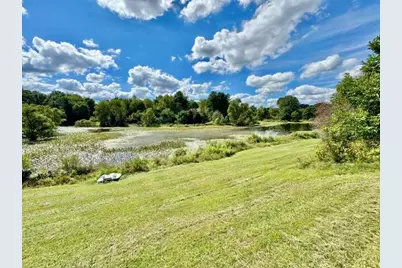
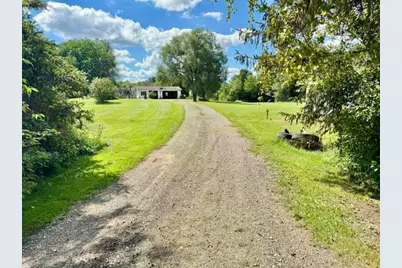
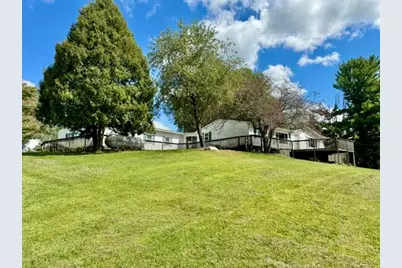
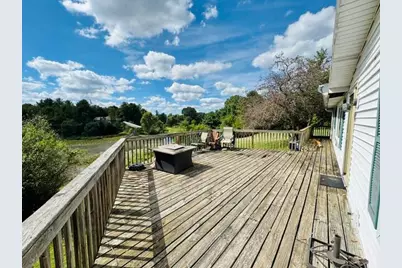
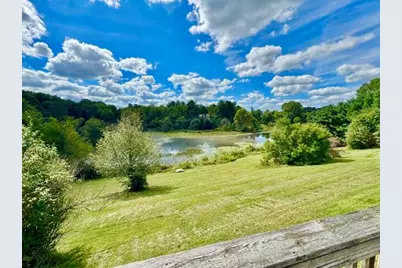
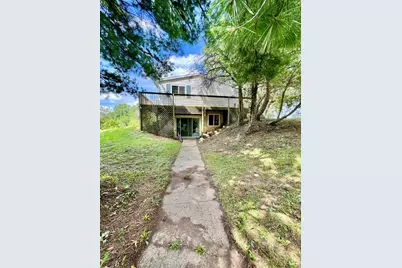
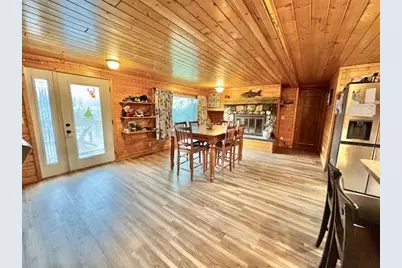
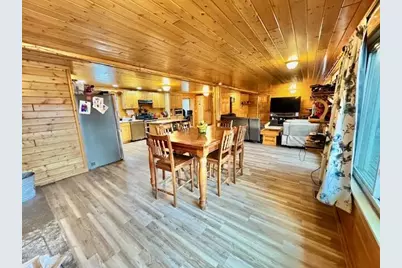
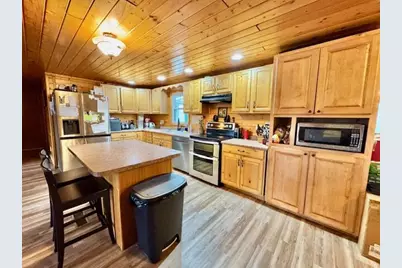
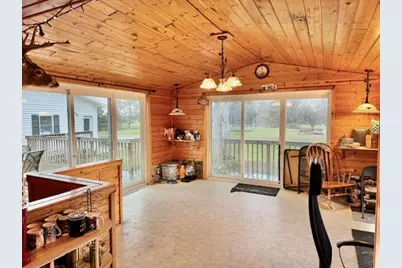
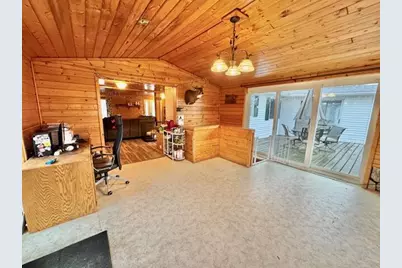
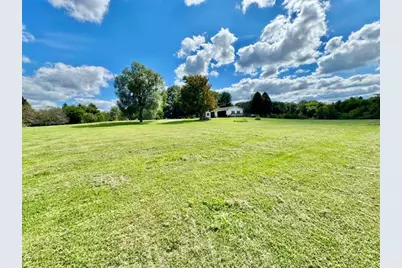
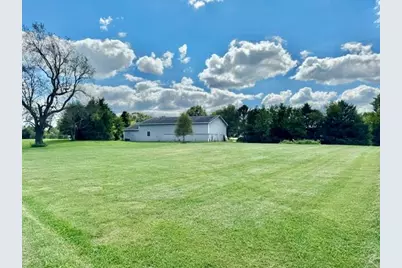
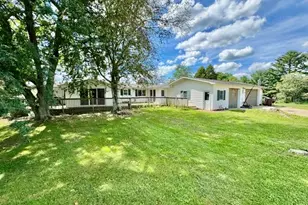
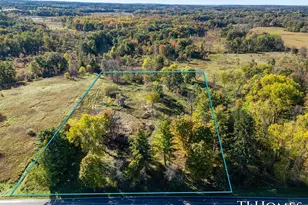
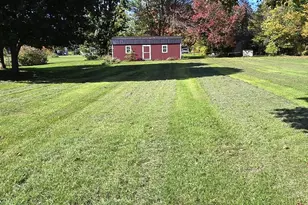
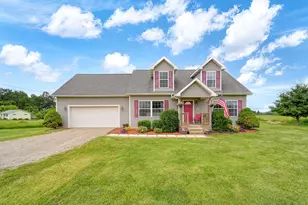
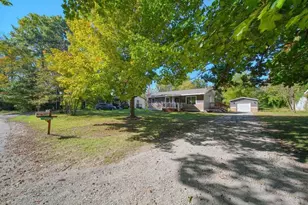
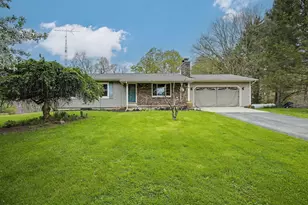
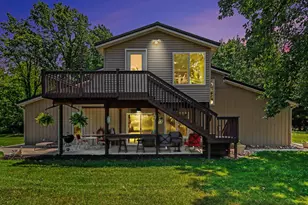
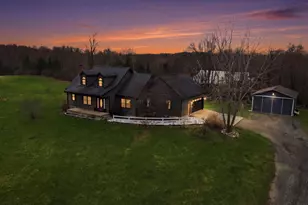
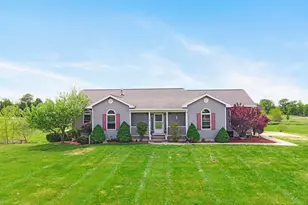
Nestled on just under Ten Acres, this Desirable Ranch-Style Home is Anchored by an Expansive Pond, which Features around 340Ft. of Water Frontage, and Breathtaking Views. Encompassed by a Full Wrap-Around Deck, the Outdoor Entertainment Possibilities are Endless. Upon Entering, You are Greeted by a Large Mudroom, Attached to another Spacious Mudroom/Storage Area. A Gorgeous Stone, Wood-Burning Fireplace Highlights the Alluring Open Floor Plan, which Ties Together the Vast Kitchen/Dining/Living Areas. Stunning Knotty Pine Beckons Throughout, while Leading You into the Bright Sunroom~ which Features Admirable Cathedral Ceilings. The Main Floor is also Home to The Primary Bedroom which is Accompanied by a Private Full Bathroom; along with a Second Bedroom, and another Full Bathroom. Winding Downstairs, You will Find an Expansive Family Room, along with Four More Convenient Bedrooms. There is also an Additional Finished10x12 Bonus Room, along with a Vast Amount of Storage Space. Wandering back Outside~ the Spacious Three-Stall Attached Garage, Brings it All Together. This Property also Highlights an Insulated 40x80 Pole Barn, which features a Convenient Pit, and 14Ft. Eaves~ So Many Possibilities Here! To Top it Off for any Hunters, there is an Existing Hunting Blind that Stays with the Property. *New laminate flooring inside (2025). Furnace and A/C- 5 yrs. old +/-. Replacement windows (2016)
Full Property Details
Full Property Details for 1306 Jack Henry Dr
General
- Price: $479,900
- Taxes: $3,656
- Status: Active
- Type: Single Family
- Source: SWMRIC_MLS
- MLS ID: 26011175
- Updated: 5/6/2026
- Added to Site: 68 day(s) ago
Interior
- Number of Rooms: 11
- Interior Features: Garage Door Opener, Center Island
- Fireplace: Yes
- Number of Fireplaces: 1
- Fireplace(s): Other, Other
- Appliances: Dryer, Microwave, Range, Refrigerator, Washer, Water Softener Rented
Rooms
Bathrooms
- Total Bathrooms: 2
- Full Bathrooms: 2
Bedrooms
- Total Bedrooms: 6
Other Rooms
- Laundry: Main Level
Additional Information
- Equipment: Pole Barn
Parking
- Garage: Yes
- Attached garage: Yes
- Garage Spaces: 3
- Parking Features: Garage Faces Front, Garage Door Opener, Attached
Location
- County: Eaton
- Cross Streets: Carlisle Hwy
- Driving Directions: From Vermontville- S on Main St/Ionia Rd. East on Lawrence Hwy. South on Lacey Lake Rd. East on Carlisle Hwy. South on Jack Henry Dr. Property on the West Side of the Road.
Community
- Association: Yes
- Assoc. Fees Include: Snow Removal
Heating & Cooling
- Central air: Yes
- Air Conditioning: Yes
- Cooling Type: Central Air Conditioning
- Heating Type: Forced Air
Utilities
- Sewer: Septic Tank
- Water: Well
- Well: Yes
Structural Information
- Architectural Style: Ranch
- Construction: Vinyl Siding
- Basement: Yes
- Roof: Shingle
- Windows: Replacement
- Stories/Levels: 1
- Square Feet: 3,200
- Living Area: 3,200 Sq. Ft.
- Year Built: 1979
Additional Structures
- Other Structures: Pole Barn
Lot Features
- Lot Size (Acres): 9.6
- Lot Size (Sq. Ft.): 418,176
- Lot Dimensions: IRR
- Lot Features: Level, Wooded, Rolling Hills
- Zoning: Res
Water Features
- Water Front: Yes
- Water Front Desc.: Pond
Financial Considerations
- Tax Amount: $3,656.67
- Terms: Cash, FHA, VA Loan, Rural Development, Conventional
Disclosures and Reports
- Legal Description: COM N 1/4 COR SEC.24, N88°23'39''E 561.77 FT, S 1030.23 FT TO POB, S 182.89 FT, SELY 94.19 FT ON A CURVE TO LEFT RAD OF 150 FT & CHORD OF 92.65 FT BEARING S17°59'20''E, S35°58'41''E 135.52 FT, SELY 134.65 FT ON A CURVE TO RIGHT RAD OF 300 FT & CHORD OF 133.53 FT BEARING S23°07'10''E, S10°15' 39''E 34.52, SELY 177.45 FT ON CURVE TO LEFT, RAD OF 400 FT & CHORD OF 175.99 FT BEARING S22°58' 10''E, S35
- Property ID: 090-024-200-006-01
Listed by Freshwater Properties, Tawni Makley

Get Pre-Approved Today
Get a Great Insurance Rate
Schools
Schools serving 1306 Jack Henry Dr
School District:Charlotte Public Schools
| Name | Grades | Distance |
|---|---|---|
Charlotte Upper Elementary 1068 Carlisle Highway, Charlotte, MI 48813 | 4-6 | 5.4 mi |
Washington Elementary School, Charlotte, MI 525 High Street, Charlotte, MI 48813 | K-3 | 6.2 mi |
Parkview Elementary School, Charlotte, MI 301 East Kalamo Highway, Charlotte, MI 48813 | K-3 | 6.7 mi |
Charlotte Middle School 1068 Carlisle Highway, Charlotte, MI 48813 | 7-8 | 5.4 mi |
Charlotte Senior High School 378 State Street, Charlotte, MI 48813 | 9-12 | 5.7 mi |
Disclaimer:
School attendance boundaries provided by ATTOM Data Solutions and are for reference only. Contact the school directly to verify enrollment eligibility.
Price & Sales History for 1306 Jack Henry Dr
Date
Details
Price
Change
Source
5/04/2026
Price Reduced
$479,900
-2.04%
MLS
4/16/2026
Price Reduced
$489,900
-2%
MLS
3/23/2026
Listed
$499,900
—
MLS
Disclaimer: Historical sales information is derived from public records provided by the county offices. Information is not guaranteed and should be independently verified.
Tax History
Tax History for 1306 Jack Henry Dr
Year
Property Taxes
Change
Tax Assessment
Change
2024
$3,657
5%
$182,400
13%
2023
$3,470
5%
$161,500
8%
2022
$3,304
—
$149,100
14%
2022
$3,304
7%
$130,600
4%
2020
$3,096
1%
$125,700
4%
2019
$3,053
—
$120,500
7%
2019
$3,053
1%
$112,800
5%
2017
$3,009
—
$107,300
—
Disclaimer: Historical tax information is derived from public records provided by the county offices. Information is not guaranteed and should be independently verified.
Estimate the Cost
Estimate the Cost for 1306 Jack Henry Dr
1306 Jack Henry Drive, Charlotte, MI 48813 (MLS# 26011175) is a Single Family property with 6 bedrooms and 2 full bathrooms. 1306 Jack Henry Drive is currently listed for $479,900 and was received on March 23, 2026. Want to learn more about 1306 Jack Henry Drive? Do you have questions about finding other Single Family real estate for sale in Charlotte? You can browse all Charlotte real estate or contact a Coldwell Banker agent to request more information.