This is a carousel with tiles that activate property listing cards. Use the previous and next buttons to navigate.
1/33
$419,900 Contingent
This is a carousel with tiles that activate property listing cards. Use the previous and next buttons to navigate.
1/33
Property Description
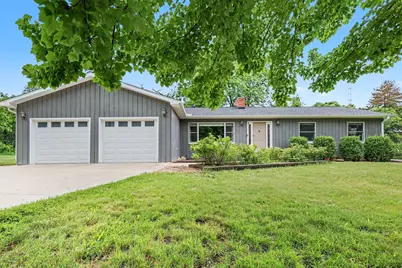
Great ranch home is ready for the next chapter of an already well written book. The location is prime - across the street from state land and close to so many lakes and trails. The home features three bedrooms, two full baths, an attached two car garage, and a useable barn all on three acres. This home has had so many updates; brand new carpeting in family and living rooms, new roof, gutters, gutter guards and soffits, with fresh paint on the exterior. Three year old Pella windows, newer furnace, newer pressure tank and water heater, newer electric panel with generator, fresh concrete drive. Kitchen features hickory cabinets and maple flooring, and the dining room has custom built in's featuring Darwin stained glass inserts. Custom designed mantle crowns the gas fireplace in the living room, and a first floor laundry room has been added. There's a full semi-finished walkout basement and a huge deck that will provide incredible sunset views. Hurry on this one. Chelsea schools
Full Property Details
Full Property Details for 10691 Roepke Rd
General
- Price: $419,900
- Taxes: $4,464
- Status: Contingent
- Type: Single Family
- Source: SWMRIC_MLS
- MLS ID: 26032172
- Updated: 6/29/2026
- Added to Site: 14 day(s) ago
Interior
- Number of Rooms: 9
- Interior Features: Ceiling Fan(s), Broadband, Garage Door Opener
- Fireplace: Yes
- Number of Fireplaces: 2
- Fireplace(s): Family Room, Gas Log, Recreation Room, Wood Burning, Family Room, Gas Log, Recreation Room, Wood Burning
- Appliances: Dishwasher, Disposal, Dryer, Microwave, Oven, Refrigerator
Rooms
Bathrooms
- Total Bathrooms: 2
- Full Bathrooms: 2
Bedrooms
- Total Bedrooms: 3
Other Rooms
- Laundry: In Basement, Laundry Closet, Main Level
Parking
- Garage: Yes
- Attached garage: Yes
- Garage Spaces: 2
- Parking Features: Garage Faces Front, Garage Door Opener, Attached
Location
- County: Washtenaw
- Cross Streets: M-52 and Boyce
Heating & Cooling
- Central air: Yes
- Air Conditioning: Yes
- Cooling Type: Central Air Conditioning
- Heating Type: Forced Air
Utilities
- Sewer: Septic Tank
- Water: Well
- Well: Yes
- Utility Description: Natural Gas Available, Electricity Available, Natural Gas Connected
Structural Information
- Architectural Style: Ranch
- Construction: Wood Siding
- Basement: Yes
- Roof: Asphalt
- Windows: Insulated Windows, Garden Window
- Stories/Levels: 1
- Square Feet: 1,806
- Living Area: 1,806 Sq. Ft.
- Year Built: 1971
Lot Features
- Lot Size (Acres): 3
- Lot Size (Sq. Ft.): 130,680
- Lot Dimensions: 255 x 511
- Lot Features: Level
Financial Considerations
- Tax Amount: $4,464
- Terms: Cash, FHA, VA Loan, Conventional
Disclosures and Reports
- Legal Description: *OLD SID - E 05-016-010-00 LY 16-6C COM AT CEN OF SEC, TH N 0 DEG 45' E 1054.83 FT ALNG N/S 1/4 LN TO PL OF BEG, TH S 89 DEG 7' 20
- Property ID: E-05-16-200-008
Listed by The Charles Reinhart Company, Michelle Elie
Get Pre-Approved Today
Get a Great Insurance Rate
Schools
Schools serving 10691 Roepke Rd
School District:Chelsea School District
| Name | Grades | Distance |
|---|---|---|
North Creek Elementary School 699 McKinley Street, Chelsea, MI 48118 | K-2 | 5.6 mi |
South Meadows Elementary School 335 Pierce Street, Chelsea, MI 48118 | 3-5 | 6.4 mi |
Beach Middle School 445 Mayer Drive, Chelsea, MI 48118 | 6-8 | 6.4 mi |
Chelsea High School 740 North Freer Road, Chelsea, MI 48118 | 9-12 | 7 mi |
Disclaimer:
School attendance boundaries provided by ATTOM Data Solutions and are for reference only. Contact the school directly to verify enrollment eligibility.
Price & Sales History for 10691 Roepke Rd
Date
Details
Price
Change
Source
6/26/2026
Listed
$419,900
—
MLS
Disclaimer: Historical sales information is derived from public records provided by the county offices. Information is not guaranteed and should be independently verified.
Tax History
Tax History for 10691 Roepke Rd
Year
Property Taxes
Change
Tax Assessment
Change
2025
$4,465
9%
$194,900
3%
2024
$4,089
-2%
$189,100
15%
2023
$4,154
5%
$163,800
1%
2021
$3,967
—
$161,500
7%
2021
$3,967
4%
$150,800
11%
2020
$3,825
—
$135,400
6%
2019
$3,825
100%
$127,400
6%
2018
-100%
$119,700
4%
2016
$984
-70%
$115,600
7%
2017
$3,264
232%
$107,600
6%
2016
$984
-68%
$101,900
9%
2015
$3,106
3%
$93,700
3%
2014
$3,010
—
$90,900
—
Disclaimer: Historical tax information is derived from public records provided by the county offices. Information is not guaranteed and should be independently verified.
Estimate the Cost
Estimate the Cost for 10691 Roepke Rd
10691 Roepke Road, Chelsea, MI 48118 (MLS# 26032172) is a Single Family property with 3 bedrooms and 2 full bathrooms. 10691 Roepke Road is currently listed for $419,900 and was received on June 26, 2026. Want to learn more about 10691 Roepke Road? Do you have questions about finding other Single Family real estate for sale in Chelsea? You can browse all Chelsea real estate or contact a Coldwell Banker agent to request more information.