This is a carousel with tiles that activate property listing cards. Use the previous and next buttons to navigate.
1/1
$521,000
This is a carousel with tiles that activate property listing cards. Use the previous and next buttons to navigate.
1/1
Property Description
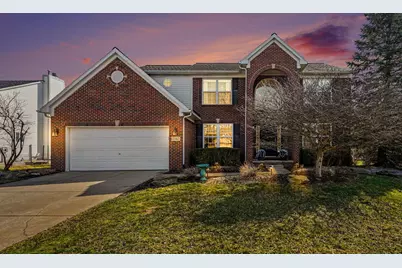
Showings start 3/28 with an open house 12-2! Move-in ready & well cared for 4 bed/2.1 bath home offers over 2500sf with the perfect blend of comfort & quality in a highly sought-after neighborhood. The open-concept layout features a spacious kitchen with granite countertops, coffee bar, 7-foot island, maple cabinetry & solid maple flooring, all flowing seamlessly into the breakfast nook & spacious family room with cozy gas FP, ideal for everyday living & entertaining. Just off the entry, French doors lead to the private office with solid acacia flooring . A front living room adjoins the formal dining, with brand new carpet, as well as main floor laundry & guest bath conveniently located at the 2 car garage entrance. Upstairs offers all new carpet throughout the vaulted primary suite featuring a private bath, w/in closet, soaker tub & an upgraded tile shower with glass enclosure. 3 addl beds with plenty of closet space, share the 2nd full tile bath. Full basement is ready for your finishing touches, offering an egress window & plumbing for a future full bath. Recent updates include a new furnace and A/C (2022), water heater (2019), along with upgraded Low-E windows for efficiency. Enjoy outdoor living on the 400 sq ft brick paver patio, complete with 50-amp service for a hot tub & underground sprinklink. Generator wiring is already installed, making this home as practical as it is inviting. Walking distance to the high school, B2B Trail & downtown with all Chelsea has to offer!
Full Property Details
Full Property Details for 1342 Carston Ln
General
- Sold For: $521,000
- HOA FEE: $17/month
- HOA FEE FREQ.: Annually
- Taxes: $10,776
- Status: Closed
- Type: Single Family
- Source: SWMRIC_MLS
- MLS ID: 26011920
- Added to Site: 63 day(s) ago
Interior
- Number of Rooms: 8
- Interior Features: Ceiling Fan(s), Broadband, Central Vacuum, Garage Door Opener, Eat-in Kitchen
- Fireplace: Yes
- Number of Fireplaces: 1
- Fireplace(s): Gas Log, Living Room, Gas Log, Living Room
- Appliances: Humidifier, Dishwasher, Disposal, Dryer, Microwave, Oven, Range, Refrigerator, Washer, Water Softener Owned
Rooms
Bathrooms
- Total Bathrooms: 3
- Full Bathrooms: 2
- Half Bathrooms: 1
Bedrooms
- Total Bedrooms: 4
Parking
- Garage: Yes
- Attached garage: Yes
- Garage Spaces: 2
- Parking Features: Garage Door Opener, Attached
Location
- County: Washtenaw
- Cross Streets: Freer and Darwin
Community
- Assoc. Fees Include: None
Heating & Cooling
- Central air: Yes
- Air Conditioning: Yes
- Cooling Type: Central Air Conditioning
- Heating Type: Forced Air
Utilities
- Sewer: Public
- Water: Public
- Cable Available: Yes
- Utility Description: Cable Available, Natural Gas Connected
Structural Information
- Architectural Style: Style_co_Other38
- Construction: Brick, Vinyl Siding
- Basement: Yes
- Roof: Asphalt
- Stories/Levels: 2
- Square Feet: 2,508
- Living Area: 2,508 Sq. Ft.
- Year Built: 2004
Lot Features
- Lot Size (Acres): 0.24
- Lot Size (Sq. Ft.): 10,454
- Frontage: Paved
- Lot Features: Sidewalk, Site Condo
- Zoning: RES
Financial Considerations
- Association Fee: $200
- Assoc Fee Freq.: Annually
- Tax Amount: $10,776.11
- Terms: Cash, FHA, VA Loan, Conventional
Disclosures and Reports
- Legal Description: M.D. L4028 P798 UNIT 25 CHELSEA RIDGE SPLIT ON 07/06/2001 FROM GC-07-07-130-001;
- Property ID: 06-07-07-135-025
Listed by The Charles Reinhart Company, Jeffrey Klink
Sold by The Charles Reinhart Company, Jill Kleine

Get Pre-Approved Today
Schools
Schools serving 1342 Carston Ln
School District:Chelsea School District
| Name | Grades | Distance |
|---|---|---|
South Meadows Elementary School 335 Pierce Street, Chelsea, MI 48118 | 3-5 | 0.4 mi |
North Creek Elementary School 699 McKinley Street, Chelsea, MI 48118 | K-2 | 1.1 mi |
Beach Middle School 445 Mayer Drive, Chelsea, MI 48118 | 6-8 | 0.5 mi |
Chelsea High School 740 North Freer Road, Chelsea, MI 48118 | 9-12 | 0.5 mi |
Disclaimer:
School attendance boundaries provided by ATTOM Data Solutions and are for reference only. Contact the school directly to verify enrollment eligibility.
Price & Sales History for 1342 Carston Ln
Date
Details
Price
Change
Source
4/22/2026
Sold
$521,000
6.35%
MLS
3/27/2026
Listed
$489,900
—
MLS
Disclaimer: Historical sales information is derived from public records provided by the county offices. Information is not guaranteed and should be independently verified.
1342 Carston Lane, Chelsea, MI 48118 (MLS# 26011920) is a Single Family property that was sold at $521,000 on April 22, 2026. Want to learn more about 1342 Carston Lane? Do you have questions about finding other Single Family real estate for sale in Chelsea? You can browse all Chelsea real estate or contact a Coldwell Banker agent to request more information.