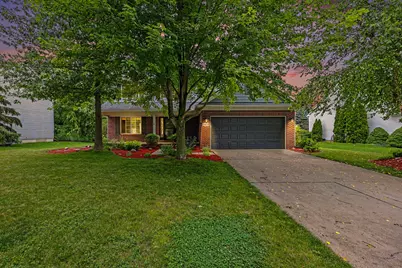
Full Property Details for 1433 Carston Ln
General
- Sold For: $521,625
- HOA FEE: $17/month
- HOA FEE FREQ.: Annually
- Taxes: $9,610
- Status: Closed
- Type: Single Family
- Source: SWMRIC_MLS
- MLS ID: 26034445
- Added to Site: 94 day(s) ago
Interior
- Number of Rooms: 14
- Interior Features: Ceiling Fan(s), Garage Door Opener, Guest Quarters, Eat-in Kitchen
- Fireplace: Yes
- Number of Fireplaces: 1
- Fireplace(s): Wood Burning, Wood Burning
- Appliances: Dishwasher, Disposal, Dryer, Microwave, Oven, Range, Refrigerator, Washer, Water Softener Owned
Rooms
- Total Bathrooms: 4
- Full Bathrooms: 3
- Half Bathrooms: 1
Additional Information
- Shared Amenities: Playground
Parking
- Garage: Yes
- Attached garage: Yes
- Garage Spaces: 2
- Parking Features: Garage Door Opener, Attached
Location
- County: Washtenaw
- Subdivision: Chelsea Ridge Condo
- Cross Streets: Darwin & Carston Lane
Community
- Assoc. Fees Include: None
Heating & Cooling
- Central air: Yes
- Air Conditioning: Yes
- Cooling Type: Central Air Conditioning
- Heating Type: Forced Air
Utilities
- Sewer: Public
- Water: Public
- Utility Description: Natural Gas Connected, Cable Connected, Storm Sewer
Structural Information
- Architectural Style: Colonial
- Construction: Brick, Stone, Vinyl Siding
- Basement: Yes
- Roof: Asphalt, Shingle
- Stories/Levels: 2
- Square Feet: 3,154
- Living Area: 3,154 Sq. Ft.
- Year Built: 2002
Lot Features
- Lot Size (Acres): 0.25
- Lot Size (Sq. Ft.): 10,933
- Lot Features: Sidewalk, Site Condo
- Zoning: RS1
Financial Considerations
- Association Fee: $200
- Assoc Fee Freq.: Annually
- Tax Amount: $9,610.99
- Terms: Cash, FHA, Conventional
Disclosures and Reports
- Legal Description: M.D. L4028 P798 UNIT 12 CHELSEA RIDGE SPLIT ON 07/06/2001 FROM GC-07-07-130-001;
- Property ID: 06-07-07-135-012
Listed by Howard Hanna Real Estate, Jessica Singer
Sold by The Charles Reinhart Company, Elizabeth Brien