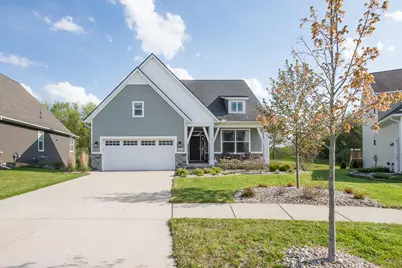
This is a carousel with tiles that activate property listing cards. Use the previous and next buttons to navigate.
1/1
$515,000
This is a carousel with tiles that activate property listing cards. Use the previous and next buttons to navigate.
1/1
Property Description
Highly sought-after ranch in prestigious Westchester Farms! This customized 3 bed 2 bath Abbington model showcases premium builder upgrades on a premium cul-de-sac lot with no rear neighbors. Blending urban farmhouse charm with modern finishes, this home features soaring ceilings, a bright, welcoming foyer, and an open-concept layout ideal for entertaining. The chef's kitchen flows seamlessly into both the great room with full wall of windows and the casual dining area with access to a composite deck for outdoor gatherings. The split bedroom design ensures complete privacy for the primary retreat complete with spa-like bath. The expansive unfinished lower level boasts daylight windows, high ceilings, and is plumbed for a full bath--ready for your vision. Great way to build future equity!
Full Property Details
Full Property Details for 19905 Danube Ct
General
- Sold For: $515,000
- HOA FEE: $108/month
- HOA FEE FREQ.: Quarterly
- Taxes: $6,831
- Status: Closed
- Type: Single Family
- Source: SWMRIC_MLS
- MLS ID: 26020199
- Added to Site: 70 day(s) ago
Interior
- Number of Rooms: 9
- Interior Features: Ceiling Fan(s), Garage Door Opener, Center Island, Eat-in Kitchen, Pantry
- Appliances: Dishwasher, Disposal, Dryer, Microwave, Oven, Range, Refrigerator, Washer
Rooms
Bathrooms
- Total Bathrooms: 2
- Full Bathrooms: 2
Bedrooms
- Total Bedrooms: 3
Parking
- Garage: Yes
- Attached garage: Yes
- Garage Spaces: 2
- Parking Features: Attached
Location
- County: Washtenaw
- Subdivision: Westchester Farms
- Cross Streets: Cavanaugh Lake & Campolina
Community
- Association: Yes
- Assoc. Fees Include: Trash, Snow Removal
Heating & Cooling
- Central air: Yes
- Air Conditioning: Yes
- Cooling Type: Central Air Conditioning
- Heating Type: Forced Air
Utilities
- Sewer: Public
- Water: Public
- Utility Description: Natural Gas Connected, High-Speed Internet
Structural Information
- Architectural Style: Ranch
- Construction: Stone, Vinyl Siding
- Basement: Yes
- Stories/Levels: 1
- Square Feet: 1,648
- Living Area: 1,648 Sq. Ft.
- Year Built: 2019
Lot Features
- Lot Size (Acres): 0.24
- Lot Size (Sq. Ft.): 10,598
- Frontage: Paved
Financial Considerations
- Association Fee: $325
- Assoc Fee Freq.: Quarterly
- Tax Amount: $6,831.04
- Terms: Cash, FHA, VA Loan, Conventional
Disclosures and Reports
- Legal Description: NEW CONDOMINIUM M.D. L5228 P361 2017 UNIT 10, WESTCHESTER FARMS SPLIT ON 11/06/2017 FROM F -06-11-400-010;
- Property ID: F-06-11-410-010
Listed by The Charles Reinhart Company, Carmen Knick
Sold by The Charles Reinhart Company, Brent Flewelling

Get Pre-Approved Today
Schools
Schools serving 19905 Danube Ct
School District:Chelsea School District
| Name | Grades | Distance |
|---|---|---|
North Creek Elementary School 699 McKinley Street, Chelsea, MI 48118 | K-2 | 1.5 mi |
South Meadows Elementary School 335 Pierce Street, Chelsea, MI 48118 | 3-5 | 1.8 mi |
Beach Middle School 445 Mayer Drive, Chelsea, MI 48118 | 6-8 | 1.7 mi |
Chelsea High School 740 North Freer Road, Chelsea, MI 48118 | 9-12 | 2.1 mi |
Disclaimer:
School attendance boundaries provided by ATTOM Data Solutions and are for reference only. Contact the school directly to verify enrollment eligibility.
Price & Sales History for 19905 Danube Ct
Date
Details
Price
Change
Source
6/03/2026
Sold
$515,000
4.04%
MLS
5/06/2026
Listed
$495,000
—
MLS
Disclaimer: Historical sales information is derived from public records provided by the county offices. Information is not guaranteed and should be independently verified.
19905 Danube Court, Chelsea, MI 48118 (MLS# 26020199) is a Single Family property that was sold at $515,000 on June 03, 2026. Want to learn more about 19905 Danube Court? Do you have questions about finding other Single Family real estate for sale in Chelsea? You can browse all Chelsea real estate or contact a Coldwell Banker agent to request more information.