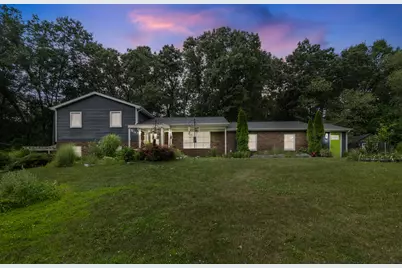
Full Property Details for 3950 Queen Oaks Dr
General
- Sold For: $559,900
- Taxes: $5,973
- Status: Closed
- Type: Single Family
- Source: SWMRIC_MLS
- MLS ID: 26038214
- Added to Site: 78 day(s) ago
Interior
- Number of Rooms: 13
- Interior Features: Ceiling Fan(s), Garage Door Opener, Hot Tub Spa
- Appliances: Dishwasher, Disposal, Dryer, Microwave, Oven, Range, Refrigerator, Water Softener Owned
Rooms
- Total Bathrooms: 4
- Full Bathrooms: 3
- Half Bathrooms: 1
Additional Information
Parking
- Garage: Yes
- Attached garage: Yes
- Garage Spaces: 2
- Parking Features: Garage Faces Side, Attached
Location
- County: Washtenaw
- Cross Streets: Old US 12
- Driving Directions: Old US 12 to Queen Oaks Dr North, take the Y turn to the right, 1st house on left
Heating & Cooling
- Central air: Yes
- Air Conditioning: Yes
- Cooling Type: Central Air Conditioning
- Heating Type: Forced Air
Utilities
- Sewer: Septic Tank
- Water: Well
- Well: Yes
- Utility Description: Phone Available, Natural Gas Available, Electricity Available
Structural Information
- Architectural Style: Multi-Level
- Construction: Vinyl Siding
- Basement: Yes
- Roof: Asphalt, Shingle
- Stories/Levels: 2
- Square Feet: 2,553
- Living Area: 2,553 Sq. Ft.
- Year Built: 1977
Additional Structures
- Other Structures: Shed(s)
Lot Features
- Lot Size (Acres): 14.63
- Lot Size (Sq. Ft.): 637,283
- Lot Features: Wooded
- Zoning: residential
Financial Considerations
- Tax Amount: $5,973
- Terms: Cash, Conventional
Disclosures and Reports
- Legal Description: *OLD SID - F 06-015-005-30 SY 15-5D COM AT E 1/4 COR SEC 15, TH N 89-51-50 W 1366.64 FT, TH N 0-46 E 1437.18 FT TO POB, TH N 0-46 E 242.82 FT, TH N 60-51-20 E 250 FT, TH S 63-39-30 E 1729.53 FT, TH 70.88 FT ON ARC OF CURV- RADIUS 172.88 FT-CHORD S 15-2-49 W 70.38 FT, TH 165.46 FT ON ARC OF CURV-RADIUS 400 FT-CHORD S 15-9-8 W 164.28 FT, TH S 27-0-10 W 33 FT, TH N 68-45-50 W 1818.86 FT TO POB PART S
- Property ID: F-06-15-100-007
Listed by The Charles Reinhart Company, Richard Taylor
Sold by EXP Realty Main, Cynthia Hutchinson