This is a carousel with tiles that activate property listing cards. Use the previous and next buttons to navigate.
1/1
$430,000
This is a carousel with tiles that activate property listing cards. Use the previous and next buttons to navigate.
1/1
Property Description
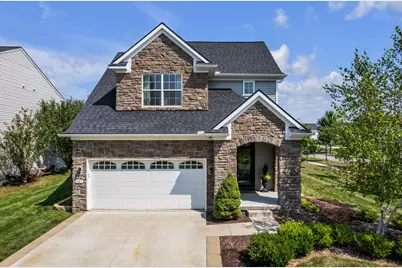
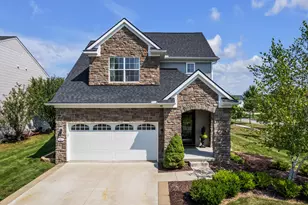
Welcome to this beautifully updated home in the highly sought-after Chelsea School District! One of the few homes in Heritage Point featuring a desirable main-level primary suite with cathedral ceiling, this thoughtfully designed floor plan offers both comfort and convenience. The inviting entryway showcases custom built-in bookshelves, perfect for displaying books, artwork, or treasured keepsakes. The remodeled kitchen features new cabinetry, stainless steel appliances, updated countertops, and a stylish backsplash, creating a modern space for cooking and entertaining. The main level has tall ceilings, a convenient laundry room, and updated Craftsman-style baseboards and trim throughout, adding warmth and character. Upstairs, you'll find two spacious bedrooms and a full bathroom, providing plenty of room for family or guests. The basement offers excellent potential with finishing already underway. A completed bedroom is ready to use, while rough plumbing for a future full bathroom is already in place, allowing you to customize the remaining space to fit your needs. Rounding out the home is a two-car attached garage and the opportunity to enjoy a move-in-ready home with room to grow in the desirable Heritage Point community.
Full Property Details
Full Property Details for 481 Hickory Bluff Ln
General
- Sold For: $430,000
- HOA FEE: $38/month
- HOA FEE FREQ.: Quarterly
- Taxes: $7,963
- Status: Closed
- Type: Single Family
- Source: SWMRIC_MLS
- MLS ID: 26040951
- Added to Site: 65 day(s) ago
Interior
- Number of Rooms: 12
- Interior Features: Garage Door Opener, Center Island, Eat-in Kitchen
- Fireplace: Yes
- Number of Fireplaces: 1
- Fireplace(s): Gas/Wood Stove, Living Room, Wood Burning, Gas/Wood Stove, Living Room, Wood Burning
- Appliances: Dishwasher, Microwave, Oven, Range, Refrigerator
Rooms
Bathrooms
- Total Bathrooms: 3
- Full Bathrooms: 2
- Half Bathrooms: 1
Bedrooms
- Total Bedrooms: 4
Parking
- Garage: Yes
- Attached garage: Yes
- Garage Spaces: 2
- Parking Features: Garage Faces Front, Garage Door Opener, Attached
Location
- County: Washtenaw
- Cross Streets: Hickory Bluff Ln Vicksburg Dr
Community
- Association: Yes
- Assoc. Fees Include: Trash
Heating & Cooling
- Central air: Yes
- Air Conditioning: Yes
- Cooling Type: Central Air Conditioning
- Heating Type: Forced Air
Utilities
- Sewer: Public
- Water: Public
- Utility Description: Natural Gas Connected, Cable Connected, Storm Sewer, High-Speed Internet
Structural Information
- Architectural Style: Traditional
- Construction: Brick, Vinyl Siding
- Basement: Yes
- Roof: Shingle
- Stories/Levels: 2
- Square Feet: 1,807
- Living Area: 1,807 Sq. Ft.
- Year Built: 2017
Lot Features
- Lot Size (Acres): 0.21
- Lot Size (Sq. Ft.): 9,148
- Frontage: Paved
- Lot Features: Corner Lot, Sidewalk, Site Condo
- Zoning: PUD PL
Financial Considerations
- Association Fee: $115
- Assoc Fee Freq.: Quarterly
- Tax Amount: $7,963.6
- Terms: Cash, FHA, VA Loan, MSHDA, Conventional
Disclosures and Reports
- Legal Description: M.D. L4589 P590 10/23/2006 UNIT 89, HERITAGE POINTE CONDOMINIUM SPLIT ON 12/05/2006 FROM 06-07-06-360-005;
- Property ID: 06-07-06-365-089
Listed by The Charles Reinhart Company, Darby Notario
Sold by The Charles Reinhart Company, Lisa Ridha

Get Pre-Approved Today
Schools
Schools serving 481 Hickory Bluff Ln
School District:Chelsea School District
| Name | Grades | Distance |
|---|---|---|
North Creek Elementary School 699 McKinley Street, Chelsea, MI 48118 | K-2 | 0.4 mi |
South Meadows Elementary School 335 Pierce Street, Chelsea, MI 48118 | 3-5 | 0.5 mi |
Beach Middle School 445 Mayer Drive, Chelsea, MI 48118 | 6-8 | 0.5 mi |
Chelsea High School 740 North Freer Road, Chelsea, MI 48118 | 9-12 | 1 mi |
Disclaimer:
School attendance boundaries provided by ATTOM Data Solutions and are for reference only. Contact the school directly to verify enrollment eligibility.
Price & Sales History for 481 Hickory Bluff Ln
Date
Details
Price
Change
Source
9/04/2026
Sold
$430,000
-4.44%
MLS
8/06/2026
Listed
$450,000
—
MLS
Disclaimer: Historical sales information is derived from public records provided by the county offices. Information is not guaranteed and should be independently verified.
481 Hickory Bluff Lane, Chelsea, MI 48118 (MLS# 26040951) is a Single Family property that was sold at $430,000 on September 04, 2026. Want to learn more about 481 Hickory Bluff Lane? Do you have questions about finding other Single Family real estate for sale in Chelsea? You can browse all Chelsea real estate or contact a Coldwell Banker agent to request more information.