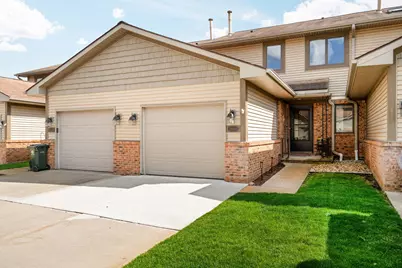
This is a carousel with tiles that activate property listing cards. Use the previous and next buttons to navigate.
1/50
$300,000
This is a carousel with tiles that activate property listing cards. Use the previous and next buttons to navigate.
1/50
Property Description
Light-filled and spacious Bridgetown condo offering 1,610 sq ft plus an unfinished lower level ready for whatever your needs are for additional space! This 3 bedroom home features a huge living room with abundant natural light, gas fireplace and direct access to a private deck. Hardwood flooring runs through the entryway and kitchen. The kitchen offers ample cherry cabinetry, a large stool seating area and opens to the adjacent dining space which is ideal for everyday living and entertaining. Upstairs, the primary suite includes a walk-in closet and updated bath with Euro-style walk-in shower and heated laminate floors. Two additional bedrooms and a full bath with new tub enclosure and laundry closet complete the upper level. The lower level features high ceilings, excellent storage and endless finishing potential. Additional highlights include a 1 car attached garage and numerous updates; hot water tank (2026), both full baths renovated, new ceiling fans and blinds (2023), new central A/C (2022), and living room windows and door wall replaced (2020), plus fresh interior paint. Exceptionally maintained and not your typical Bridgetown condo! Showings begin on Friday, May 15th.
Full Property Details
Full Property Details for 804 Moore Dr
General
- Price: $300,000
- HOA FEE: $350/month
- Taxes: $5,975
- Status: Active
- Type: Townhouse
- Source: SWMRIC_MLS
- MLS ID: 26021479
- Updated: 5/15/2026
- Added to Site: 10 day(s) ago
Interior
- Number of Rooms: 9
- Interior Features: Ceiling Fan(s), Garage Door Opener
- Fireplace: Yes
- Number of Fireplaces: 1
- Fireplace(s): Gas Log, Living Room, Gas Log, Living Room
- Appliances: Dishwasher, Disposal, Dryer, Microwave, Range, Refrigerator, Washer
Rooms
Bathrooms
- Total Bathrooms: 3
- Full Bathrooms: 2
- Half Bathrooms: 1
Bedrooms
- Total Bedrooms: 3
Other Rooms
- Laundry: Laundry Closet, Upper Level
Parking
- Garage: Yes
- Attached garage: Yes
- Garage Spaces: 1
- Parking Features: Garage Faces Front, Attached
Location
- County: Washtenaw
- Subdivision: Bridgetown Condos
- Cross Streets: Between Taylor and Arthur
- Driving Directions: Old US 12 to Taylor to Moore
Community
- Association: Yes
- Assoc. Fees Include: Snow Removal, Lawn/Yard Care
Heating & Cooling
- Central air: Yes
- Air Conditioning: Yes
- Cooling Type: Central Air Conditioning
- Heating Type: Forced Air
Utilities
- Sewer: Public
- Water: Public
- Utility Description: Phone Connected, Natural Gas Connected, Cable Connected, Storm Sewer, High-Speed Internet
Structural Information
- Architectural Style: Townhouse
- Construction: Brick, Vinyl Siding
- Basement: Yes
- Roof: Shingle
- Windows: Screens, Window Treatments
- Stories/Levels: 2
- Square Feet: 1,610
- Living Area: 1,610 Sq. Ft.
- Year Built: 1989
Lot Features
- Lot Size (Acres): 0.03
- Lot Size (Sq. Ft.): 1,128
- Lot Features: Level, Sidewalk, Cul-De-Sac
- Zoning: RM
Financial Considerations
- Association Fee: $350
- Assoc Fee Freq.: Monthly
- Tax Amount: $5,975
- Terms: Cash, VA Loan, Conventional
Disclosures and Reports
- Legal Description: CV (201-018) L 2309 P 054 AMENDM'T TO MASTER DEED 3/89UNIT 27 BRIDGETOWN CONDOMINIUM
- Property ID: 06-06-13-205-027
Listed by Real Estate One Inc, Cynthia Glahn
Get Pre-Approved Today
Get a Great Insurance Rate
Schools
Schools serving 804 Moore Dr
School District:Chelsea School District
| Name | Grades | Distance |
|---|---|---|
South Meadows Elementary School 335 Pierce Street, Chelsea, MI 48118 | 3-5 | 1.1 mi |
North Creek Elementary School 699 McKinley Street, Chelsea, MI 48118 | K-2 | 1.2 mi |
Beach Middle School 445 Mayer Drive, Chelsea, MI 48118 | 6-8 | 1 mi |
Chelsea High School 740 North Freer Road, Chelsea, MI 48118 | 9-12 | 1.2 mi |
Disclaimer:
School attendance boundaries provided by ATTOM Data Solutions and are for reference only. Contact the school directly to verify enrollment eligibility.
Price & Sales History for 804 Moore Dr
Date
Details
Price
Change
Source
5/15/2026
Listed
$300,000
33.33%
MLS
8/09/2019
Sold
$225,000
—
Public Record
Disclaimer: Historical sales information is derived from public records provided by the county offices. Information is not guaranteed and should be independently verified.
Tax History
Tax History for 804 Moore Dr
Year
Property Taxes
Change
Tax Assessment
Change
2025
$3,251
-42%
$135,800
2%
2023
$5,618
18%
$132,600
4%
2019
$4,750
—
$127,400
12%
2021
$4,750
—
$114,100
8%
2020
$4,750
—
$106,100
1%
2019
$4,750
—
$105,500
2%
2018
$4,753
—
$103,200
—
Disclaimer: Historical tax information is derived from public records provided by the county offices. Information is not guaranteed and should be independently verified.
Estimate the Cost
Estimate the Cost for 804 Moore Dr
804 Moore Drive, Chelsea, MI 48118 (MLS# 26021479) is a Townhouse property with 3 bedrooms, 2 full bathrooms and 1 partial bathroom. 804 Moore Drive is currently listed for $300,000 and was received on May 15, 2026. Want to learn more about 804 Moore Drive? Do you have questions about finding other Townhouse real estate for sale in Chelsea? You can browse all Chelsea real estate or contact a Coldwell Banker agent to request more information.