This is a carousel with tiles that activate property listing cards. Use the previous and next buttons to navigate.
1/27
$345,000
This is a carousel with tiles that activate property listing cards. Use the previous and next buttons to navigate.
1/27
Property Description
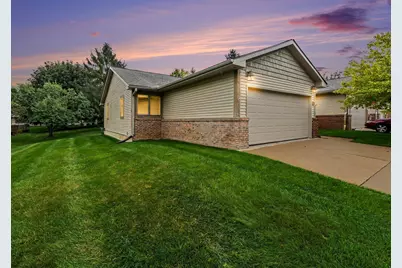
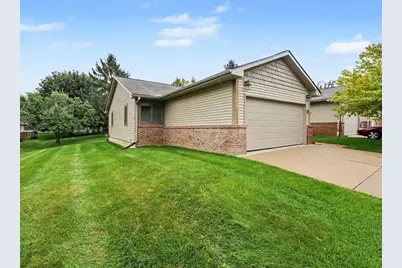
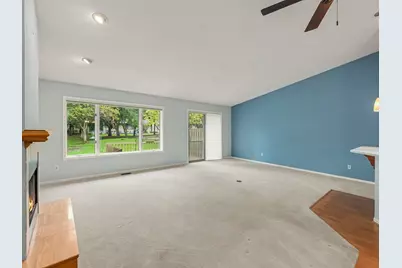
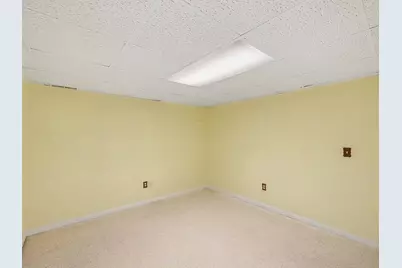
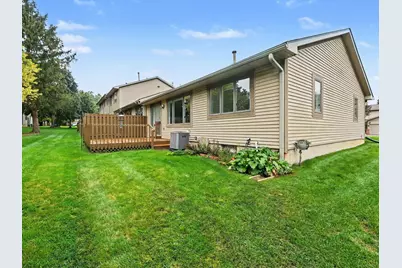
This is the one you've been waiting for...highly sought after Bridgetown ranch, end unit condo with a two car garage! This one is ready to go and will not disappoint. Cathedral ceilings in great room provides wide open living space combining dining room, bar seating, kitchen and family room space centered by a gas fireplace. Huge wall of windows, door wall and deck face east and provides great views of the center garden/gazebo space. Kitchen has been updated featuring quartz counters and LVP flooring. Both bedrooms have cathedral ceilings and ample closet space. The full bath is inbetween the bedrooms has has been updated with ceramic tile, large walk in shower and newer vanity. First floor laundry and half bath complete the entry level. Downstairs there are two non-conforming bedrooms, and another huge living space along with a second full bath with ceramic flooring and a large walk-in shower. Ready for the next chapter!
Full Property Details
Full Property Details for 905 Moore Dr
General
- Price: $345,000
- HOA FEE: $350/month
- Taxes: $4,462
- Status: Active
- Type: Condo
- Source: SWMRIC_MLS
- MLS ID: 26049670
- Updated: 9/28/2026
- Added to Site: 22 day(s) ago
Interior
- Number of Rooms: 6
- Interior Features: Garage Door Opener, Eat-in Kitchen
- Fireplace: Yes
- Number of Fireplaces: 1
- Fireplace(s): Family Room, Gas Log, Family Room, Gas Log
- Appliances: Dishwasher, Dryer, Microwave, Oven, Range, Refrigerator, Washer
Rooms
Bathrooms
- Total Bathrooms: 3
- Full Bathrooms: 2
- Half Bathrooms: 1
Bedrooms
- Total Bedrooms: 2
Other Rooms
- Laundry: In Hall, Laundry Closet, Main Level
Parking
- Garage: Yes
- Attached garage: Yes
- Garage Spaces: 2
- Parking Features: Garage Faces Front, Garage Door Opener, Attached
Location
- County: Washtenaw
- Cross Streets: Off Taylor
Community
- Association: Yes
- Assoc. Fees Include: Snow Removal, Lawn/Yard Care
Heating & Cooling
- Central air: Yes
- Air Conditioning: Yes
- Cooling Type: Central Air Conditioning
- Heating Type: Forced Air
Utilities
- Sewer: Public
- Water: Public
- Utility Description: Natural Gas Available, Electricity Available, Natural Gas Connected, Storm Sewer, High-Speed Internet
Structural Information
- Architectural Style: Ranch
- Construction: Brick, Vinyl Siding
- Basement: Yes
- Roof: Asphalt
- Windows: Insulated Windows, Window Treatments
- Stories/Levels: 1
- Square Feet: 2,356
- Living Area: 2,356 Sq. Ft.
- Year Built: 1988
Lot Features
- Lot Features: Sidewalk
- Zoning: multi
Financial Considerations
- Association Fee: $350
- Assoc Fee Freq.: Monthly
- Tax Amount: $4,462
- Terms: Cash, Conventional
Disclosures and Reports
- Legal Description: CV (201-018) L 2309 P 054 AMENDM'T TO MASTER DEED 3/89UNIT 30 BRIDGETOWN CONDOMINIUM
- Property ID: 06-06-13-205-030
Listed by The Charles Reinhart Company, Michelle Elie

Get Pre-Approved Today
Get a Great Insurance Rate
Schools
Schools serving 905 Moore Dr
School District:Chelsea School District
| Name | Grades | Distance |
|---|---|---|
South Meadows Elementary School 335 Pierce Street, Chelsea, MI 48118 | 3-5 | 1.1 mi |
North Creek Elementary School 699 McKinley Street, Chelsea, MI 48118 | K-2 | 1.2 mi |
Beach Middle School 445 Mayer Drive, Chelsea, MI 48118 | 6-8 | 1 mi |
Chelsea High School 740 North Freer Road, Chelsea, MI 48118 | 9-12 | 1.2 mi |
Disclaimer:
School attendance boundaries provided by ATTOM Data Solutions and are for reference only. Contact the school directly to verify enrollment eligibility.
Price & Sales History for 905 Moore Dr
Date
Details
Price
Change
Source
9/18/2026
Listed
$345,000
92.2%
MLS
12/11/2003
Sold
$179,500
—
Public Record
Disclaimer: Historical sales information is derived from public records provided by the county offices. Information is not guaranteed and should be independently verified.
Tax History
Tax History for 905 Moore Dr
Year
Property Taxes
Change
Tax Assessment
Change
2025
$2,028
-43%
$138,700
8%
2023
$3,550
—
$128,600
3%
2023
$3,550
16%
$125,400
4%
2019
$3,066
—
$120,500
12%
2021
$3,066
—
$107,900
7%
2020
$3,066
—
$100,700
1%
2019
$3,066
-1%
$100,100
3%
2018
$3,100
—
$97,500
—
Disclaimer: Historical tax information is derived from public records provided by the county offices. Information is not guaranteed and should be independently verified.
Estimate the Cost
Estimate the Cost for 905 Moore Dr
905 Moore Drive, Chelsea, MI 48118 (MLS# 26049670) is a Condo property with 2 bedrooms, 2 full bathrooms and 1 partial bathroom. 905 Moore Drive is currently listed for $345,000 and was received on September 18, 2026. Want to learn more about 905 Moore Drive? Do you have questions about finding other Condo real estate for sale in Chelsea? You can browse all Chelsea real estate or contact a Coldwell Banker agent to request more information.