This is a carousel with tiles that activate property listing cards. Use the previous and next buttons to navigate.
1/40
$289,900 Just Listed
This is a carousel with tiles that activate property listing cards. Use the previous and next buttons to navigate.
1/40
Property Description
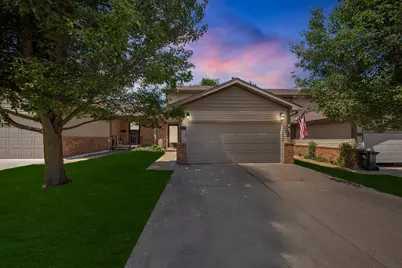
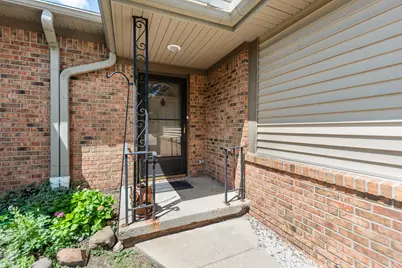
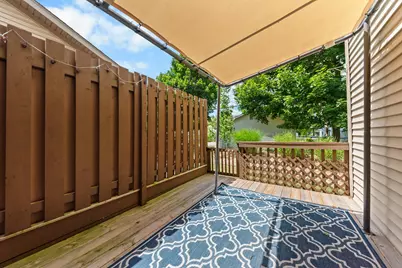
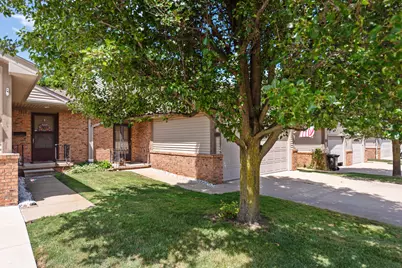
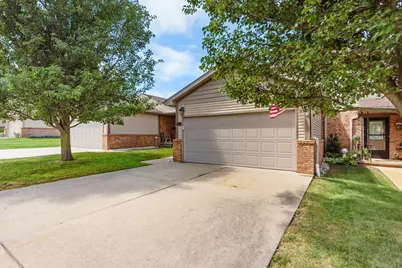
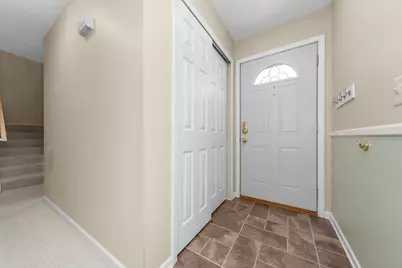
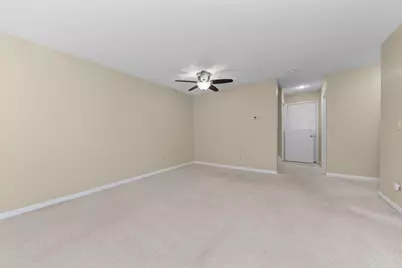
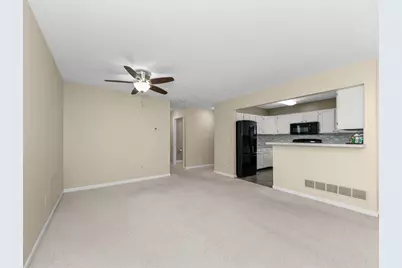
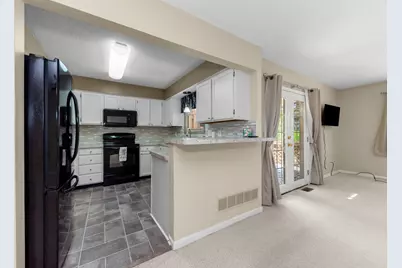
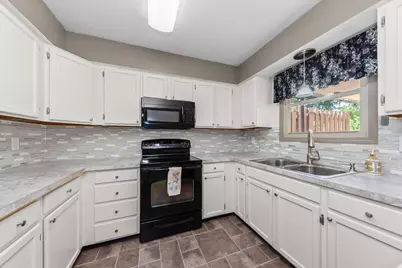
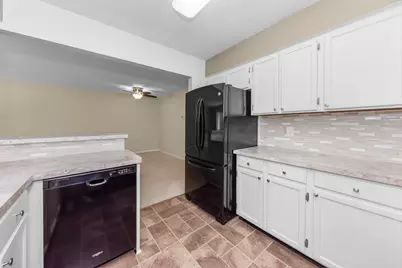
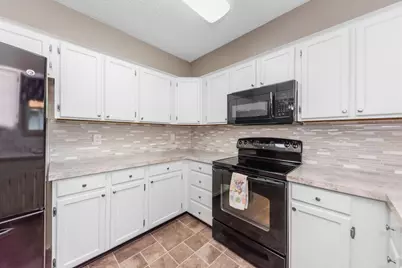
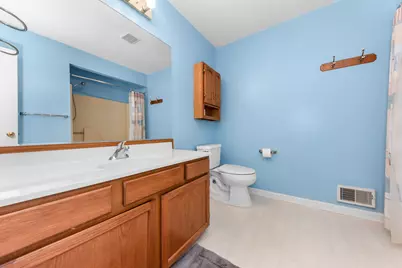
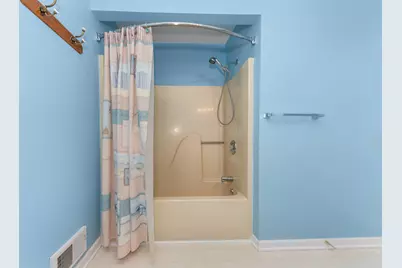
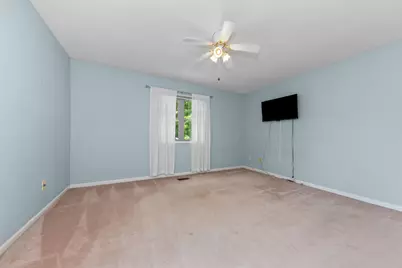
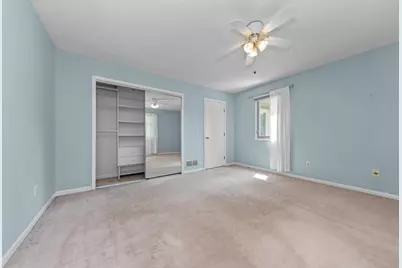
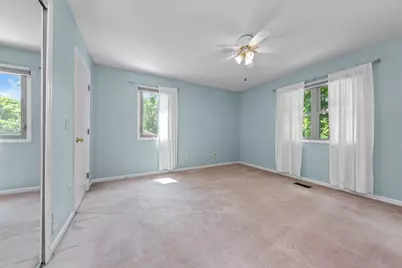
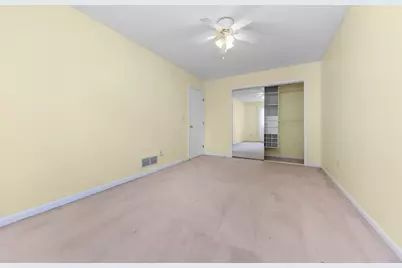
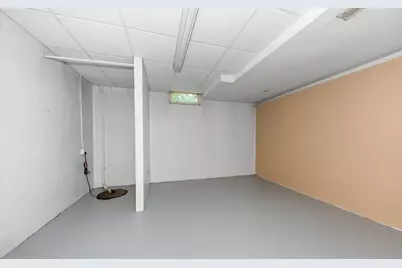
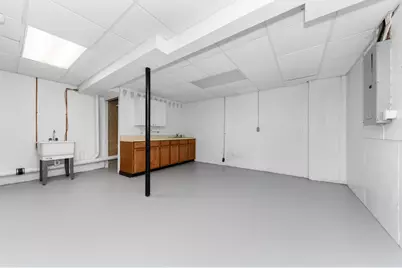
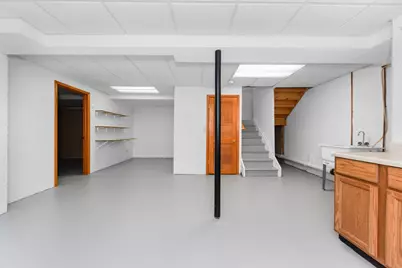
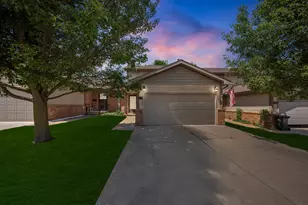
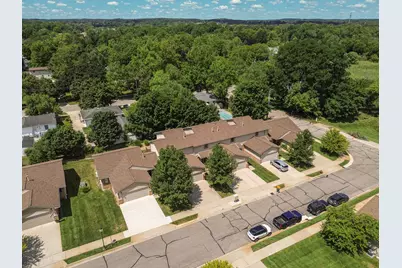
Ideally located in the heart of charming downtown Chelsea! This thoughtfully designed condominium offers 2 bedrooms, 1.5 bathrooms, 1,364 square feet above grade, plus an additional 600 square feet of professionally finished lower-level living space, providing nearly 2,000 square feet of comfortable living. Upon entering, you'll be greeted by a welcoming foyer that opens into the expansive living room, an inviting space perfect for everyday living and entertaining. Sliding glass doors lead to a private rear deck complete with a fabric pergola, creating the ideal setting for relaxing outdoors or hosting family and friends. The beautifully appointed kitchen features abundant cabinetry, a stylish glass tile backsplash, gleaming appliances, and two-tier countertops with bar seating, making it as functional as it is attractive. The open-concept dining area seamlessly connects to the kitchen and living room, enhancing the home's bright and spacious feel. Upstairs, you'll appreciate the convenience of a second-floor laundry room and two generously sized bedrooms offering comfortable retreats at the end of the day. Additional highlights include a professionally finished basement that provides exceptional flexibility for a family room, home office, fitness area, or recreation space, along with a desirable two-car attached garage. Located within the award-winning Chelsea School District, this meticulously maintained condominium is just a short stroll from downtown Chelsea's boutiques, restaurants, parks, entertainment, and year-round community events. Offering the perfect combination of low-maintenance living, generous living space, and an unbeatable location, this is a wonderful place to call home.
Full Property Details
Full Property Details for 908 Moore Dr
General
- Price: $289,900
- HOA FEE: $350/month
- Taxes: $3,484
- Status: Active
- Type: Condo
- Source: SWMRIC_MLS
- MLS ID: 26043596
- Updated: 8/19/2026
- Added to Site: 5 day(s) ago
Interior
- Number of Rooms: 9
- Interior Features: Broadband
- Appliances: Dishwasher, Disposal, Dryer, Microwave, Oven, Range, Refrigerator, Washer
Rooms
Bathrooms
- Total Bathrooms: 2
- Full Bathrooms: 1
- Half Bathrooms: 1
Bedrooms
- Total Bedrooms: 2
Other Rooms
- Laundry: Upper Level
Parking
- Garage: Yes
- Attached garage: Yes
- Garage Spaces: 2
- Parking Features: Attached
Location
- County: Washtenaw
- Cross Streets: Taylor
Community
- Association: Yes
- Assoc. Fees Include: Water, Snow Removal, Lawn/Yard Care
Heating & Cooling
- Central air: Yes
- Air Conditioning: Yes
- Cooling Type: Central Air Conditioning
- Heating Type: Forced Air
Utilities
- Sewer: Public
- Water: Public
- Cable Available: Yes
- Utility Description: Phone Available, Natural Gas Available, Electricity Available, Cable Available, Phone Connected, Natural Gas Connected, Cable Connected, Storm Sewer, High-Speed Internet
Structural Information
- Architectural Style: Contemporary
- Construction: Vinyl Siding
- Basement: Yes
- Roof: Asphalt, Shingle
- Stories/Levels: 2
- Square Feet: 1,964
- Living Area: 1,964 Sq. Ft.
- Year Built: 1990
Lot Features
- Frontage: Paved
- Zoning: CONDO
Financial Considerations
- Association Fee: $350
- Assoc Fee Freq.: Monthly
- Tax Amount: $3,484
- Terms: Cash, Conventional
Disclosures and Reports
- Legal Description: TRSF 9-10-96 TRSF 5-11-95 CV (201-019) L 2402 P108 AMENDM'T TO MASTER DEED 5/90UNIT 43, BRIDGETOWN CONDO.
- Property ID: 06-06-13-205-043
Listed by The Charles Reinhart Company, Richard Taylor

Get Pre-Approved Today
Get a Great Insurance Rate
Schools
Schools serving 908 Moore Dr
School District:Chelsea School District
| Name | Grades | Distance |
|---|---|---|
North Creek Elementary School 699 McKinley Street, Chelsea, MI 48118 | K-2 | 1.2 mi |
South Meadows Elementary School 335 Pierce Street, Chelsea, MI 48118 | 3-5 | 1.2 mi |
Beach Middle School 445 Mayer Drive, Chelsea, MI 48118 | 6-8 | 1.1 mi |
Chelsea High School 740 North Freer Road, Chelsea, MI 48118 | 9-12 | 1.2 mi |
Disclaimer:
School attendance boundaries provided by ATTOM Data Solutions and are for reference only. Contact the school directly to verify enrollment eligibility.
Price & Sales History for 908 Moore Dr
Date
Details
Price
Change
Source
8/19/2026
Listed
$289,900
157.69%
MLS
5/16/1995
Sold
$112,500
—
Public Record
Disclaimer: Historical sales information is derived from public records provided by the county offices. Information is not guaranteed and should be independently verified.
Tax History
Tax History for 908 Moore Dr
Year
Property Taxes
Change
Tax Assessment
Change
2025
$1,790
-43%
$133,300
7%
2023
$3,146
—
$124,200
3%
2023
$3,146
16%
$120,800
4%
2019
$2,706
—
$116,200
12%
2021
$2,706
—
$104,000
7%
2020
$2,706
—
$97,400
1%
2019
$2,706
-2%
$96,700
3%
2018
$2,748
—
$94,200
—
Disclaimer: Historical tax information is derived from public records provided by the county offices. Information is not guaranteed and should be independently verified.
Estimate the Cost
Estimate the Cost for 908 Moore Dr
908 Moore Drive, Chelsea, MI 48118 (MLS# 26043596) is a Condo property with 2 bedrooms, 1 full bathroom and 1 partial bathroom. 908 Moore Drive is currently listed for $289,900 and was received on August 19, 2026. Want to learn more about 908 Moore Drive? Do you have questions about finding other Condo real estate for sale in Chelsea? You can browse all Chelsea real estate or contact a Coldwell Banker agent to request more information.