This is a carousel with tiles that activate property listing cards. Use the previous and next buttons to navigate.
1/1
$248,000
This is a carousel with tiles that activate property listing cards. Use the previous and next buttons to navigate.
1/1
Property Description
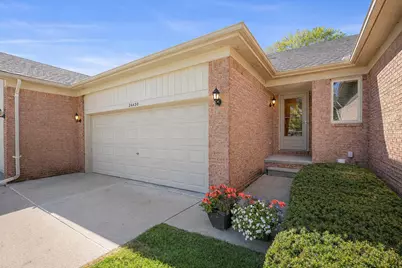
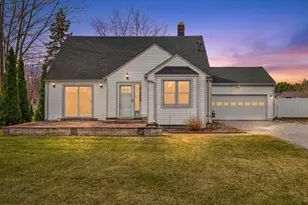
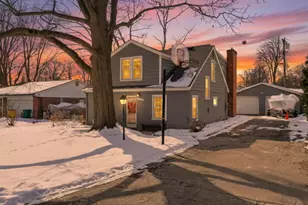
Peacefully nestled at the end of a quiet cul-de-sac, this ranch-style condo blends comfort, flexibility, and easy living in one of Chesterfield's most convenient locations. The open-concept floor plan features two spacious bedrooms, 2.5 baths, a flexible laundry setup, and a finished basement-offering a layout that effortlessly adapts to your lifestyle. The great room welcomes you with custom built-in shelving and brand new Luxury Vinyl Plank flooring that extends through the entry, hallway, and kitchen. The adjacent kitchen blends quality and charm, featuring high-end maple cabinets, granite countertops, a stone backsplash, and a generous pantry for effortless organization. The floor plan offers exceptional versatility: a laundry hookup on the main level adds convenience, while a second option in the basement provides flexibility. The primary suite includes an attached half bath with a deep linen closet and accessible water lines, ideal for converting into a full en suite. The second bedroom is positioned near the remodeled main bath, which features a walk-in shower with grab bars and a built-in benchperfect for comfort, accessibility, or long-term planning. Downstairs, the finished basement adds approximately 700 square feet of extended living space with new lighting (2025), a full bath, and room to entertain, work, or unwind. Outside, the private deck is ideal for relaxing or letting pets roam freely, with privacy trees lining the yard for a tranquil setting. Additional highlights include a 2-car attached garage, professional basement waterproofing (2008), and a 1-year home warranty through APHW for added peace of mind. Some photos feature AI-generated staging and renderings to help visualize design potential and alternate floor plan options.
Full Property Details
Full Property Details for 26430 Sanajo Ct #20
General
- Sold For: $248,000
- HOA FEE: $200/month
- Taxes: $2,314
- Status: Closed
- Type: Condo
- Source: SWMRIC_MLS
- MLS ID: 26003929
- Added to Site: 111 day(s) ago
Interior
- Number of Rooms: 7
- Interior Features: Ceiling Fan(s), Garage Door Opener, Pantry
- Appliances: Dishwasher, Disposal, Microwave, Range
Rooms
Bathrooms
- Total Bathrooms: 3
- Full Bathrooms: 2
- Half Bathrooms: 1
Bedrooms
- Total Bedrooms: 2
Parking
- Garage: Yes
- Attached garage: Yes
- Garage Spaces: 2
- Parking Features: Garage Faces Front, Attached
Location
- County: Macomb
- Subdivision: Sanajo Condo #656
- Cross Streets: 22 Mile/Gratiot
- Driving Directions: East of Gratiot, South of 22 Mile. Turn East on to Sanajo Court from Gratiot
Community
- Association: Yes
- Assoc. Fees Include: Snow Removal, Lawn/Yard Care
Heating & Cooling
- Central air: Yes
- Air Conditioning: Yes
- Cooling Type: Central Air Conditioning
- Heating Type: Forced Air
Utilities
- Sewer: Public
- Water: Public
Structural Information
- Architectural Style: Ranch
- Construction: Brick, Vinyl Siding
- Basement: Yes
- Roof: Asphalt
- Stories/Levels: 1
- Square Feet: 1,226
- Living Area: 1,226 Sq. Ft.
- Year Built: 2001
Lot Features
- Frontage: Paved
- Lot Features: Sidewalk, Cul-De-Sac
Financial Considerations
- Association Fee: $200
- Assoc Fee Freq.: Monthly
- Tax Amount: $2,314.44
- Terms: Cash, Conventional
Disclosures and Reports
- Legal Description: SANAJO CONDO; MCCP NO 656 UNIT 20
- Property ID: 15-09-30-203-020
Listed by Maiga Homes, Sarah Maiga
Sold by Move Realty LLC, Jonathan E Foukes

Get Pre-Approved Today
Schools
Schools serving 26430 Sanajo Ct #20
School District:L'Anse Creuse Public Schools
| Name | Grades | Distance |
|---|---|---|
L'anse Creuse Middle School - East 30300 Hickey Rd, Chesterfield, MI 48051 | 6-8 | 3.2 mi |
L'anse Creuse High School - North 23700 21 Mile Road, Macomb, MI 48042 | 9-12 | 1.9 mi |
Disclaimer:
School attendance boundaries provided by ATTOM Data Solutions and are for reference only. Contact the school directly to verify enrollment eligibility.
Price & Sales History for 26430 Sanajo Ct #20
Date
Details
Price
Change
Source
4/10/2026
Sold
$254,900
—
MLS
2/03/2026
Listed
$254,900
—
MLS
Disclaimer: Historical sales information is derived from public records provided by the county offices. Information is not guaranteed and should be independently verified.
Home Warranty : Included
26430 Sanajo Court #20, Chesterfield, MI 48051 (MLS# 26003929) is a Condo property that was sold at $248,000 on April 10, 2026. Want to learn more about 26430 Sanajo Court #20? Do you have questions about finding other Condo real estate for sale in Chesterfield? You can browse all Chesterfield real estate or contact a Coldwell Banker agent to request more information.