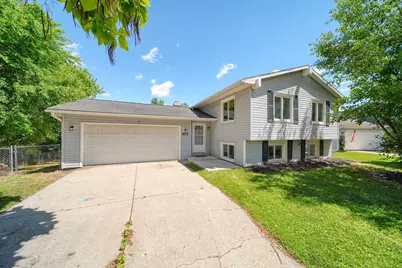
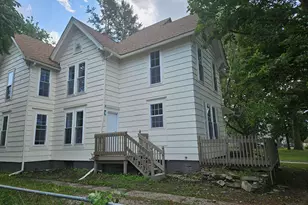
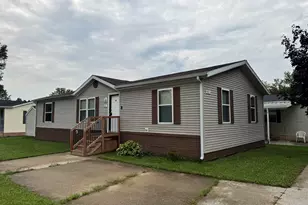
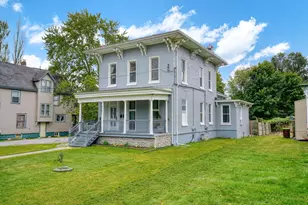
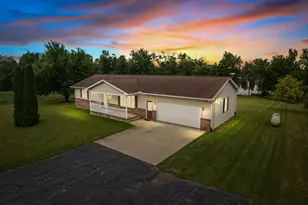
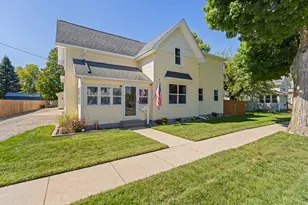
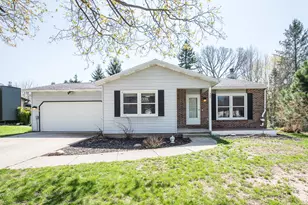
This is a carousel with tiles that activate property listing cards. Use the previous and next buttons to navigate.
1/1
$276,700
This is a carousel with tiles that activate property listing cards. Use the previous and next buttons to navigate.
1/1
Property Description
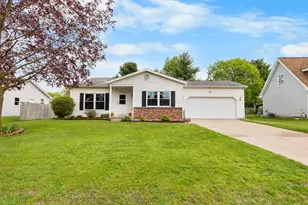
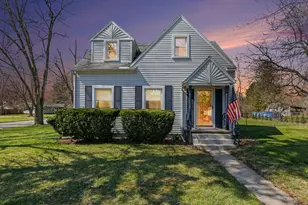
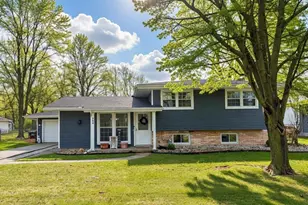
Updated Bi-Level Home in the Village of Clinton This updated bi-level home offers 3 bedrooms and 2.5 baths with a bright, comfortable layout designed for everyday living. The main level features three spacious bedrooms, including a master suite, along with an open living room that provides a warm and welcoming gathering space. The lower level expands your living options with a large kitchen offering ample eat-in space and a full appliance package. A generous family room with a gas fireplace creates the perfect spot for relaxing, and an additional finished room off the family room provides even more flexibility--ideal for a home office, playroom, or hobby space. This area walks out to the back deck, making indoor-to-outdoor living effortless. Outside, you'll enjoy a fenced-in backyard and a 2-car detached garage, adding convenience and privacy. A well-maintained, move-in-ready home in a great location. Come take a look and see all it has to offer.
Full Property Details
Full Property Details for 405 Marion Ct
General
- Sold For: $276,700
- Taxes: $6,161
- Status: Closed
- Type: Single Family
- Source: SWMRIC_MLS
- MLS ID: 26031129
- Added to Site: 55 day(s) ago
Interior
- Number of Rooms: 6
- Interior Features: Garage Door Opener, Eat-in Kitchen
- Fireplace: Yes
- Number of Fireplaces: 1
- Fireplace(s): Family Room, Gas Log, Family Room, Gas Log
- Appliances: Dishwasher, Range, Refrigerator
Rooms
Bathrooms
- Total Bathrooms: 3
- Full Bathrooms: 2
- Half Bathrooms: 1
Bedrooms
- Total Bedrooms: 3
Parking
- Garage: Yes
- Attached garage: Yes
- Garage Spaces: 2
- Parking Features: Attached
Location
- County: Lenawee
- Cross Streets: Kathy Dr.
Heating & Cooling
- Central air: Yes
- Air Conditioning: Yes
- Cooling Type: Central Air Conditioning
- Heating Type: Forced Air
Utilities
- Sewer: Public
- Water: Public
Structural Information
- Architectural Style: Double Wide
- Construction: Vinyl Siding
- Basement: Yes
- Roof: Shingle
- Stories/Levels: 2
- Square Feet: 2,160
- Living Area: 2,160 Sq. Ft.
- Year Built: 1978
Lot Features
- Lot Size (Acres): 0.23
- Lot Size (Sq. Ft.): 10,019
- Frontage: Paved
- Lot Features: Sidewalk
Financial Considerations
- Tax Amount: $6,161
- Terms: Cash, FHA, VA Loan, Conventional
Disclosures and Reports
- Legal Description: LOT 83 PLEASANT VALLEY ESTATES NO 4
- Property ID: CL6-521-0830-00
Listed by Heart for Homes, LLC, TAD FRENCH
Sold by Prime Property Management, Brittney Merrihew-Huhn

Get Pre-Approved Today
Schools
Schools serving 405 Marion Ct
School District:Clinton Community Schools
| Name | Grades | Distance |
|---|---|---|
Clinton Elementary School, Clinton, MI 200 East Franklin Street, Clinton, MI 49236 | K-5 | 0.5 mi |
Clinton Middle School, Clinton, MI 100 East Franklin Street, Clinton, MI 49236 | 6-8 | 0.5 mi |
Clinton High School, Clinton, MI 340 East Michigan Avenue, Clinton, MI 49236 | 9-12 | 0.1 mi |
Disclaimer:
School attendance boundaries provided by ATTOM Data Solutions and are for reference only. Contact the school directly to verify enrollment eligibility.
Price & Sales History for 405 Marion Ct
Date
Details
Price
Change
Source
7/14/2026
Sold
$276,700
-1.14%
MLS
6/23/2026
Listed
$279,900
—
MLS
Disclaimer: Historical sales information is derived from public records provided by the county offices. Information is not guaranteed and should be independently verified.
405 Marion Court, Clayton, MI 49236 (MLS# 26031129) is a Single Family property that was sold at $276,700 on July 14, 2026. Want to learn more about 405 Marion Court? Do you have questions about finding other Single Family real estate for sale in Clayton? You can browse all Clayton real estate or contact a Coldwell Banker agent to request more information.