

This is a carousel with tiles that activate property listing cards. Use the previous and next buttons to navigate.
1/28
$559,900
This is a carousel with tiles that activate property listing cards. Use the previous and next buttons to navigate.
1/28
Property Description
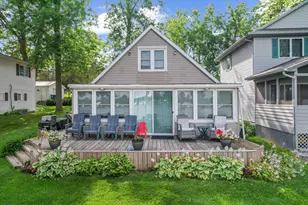
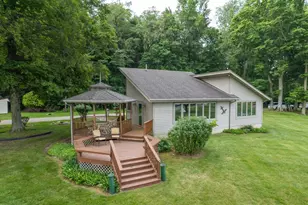
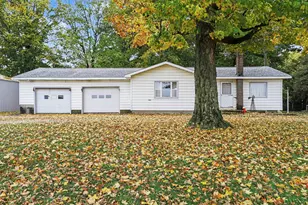
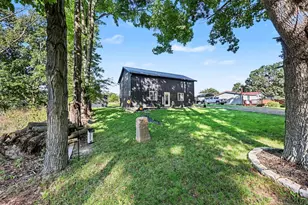
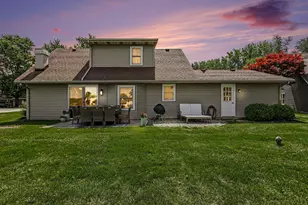
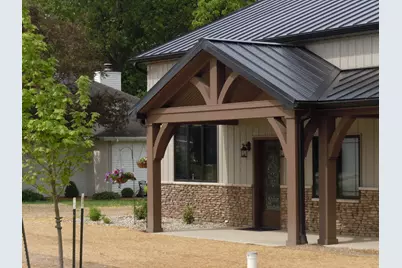
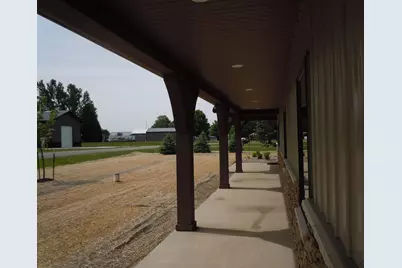
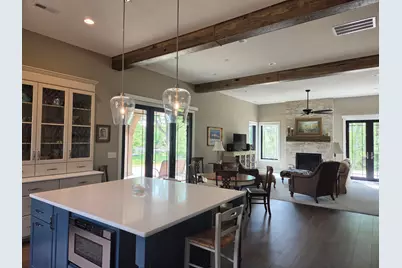
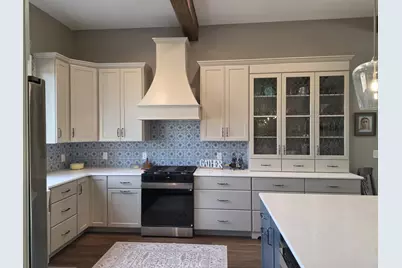
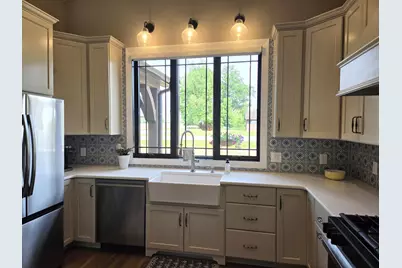
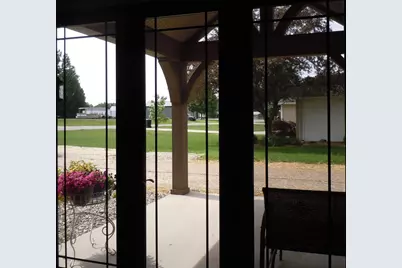
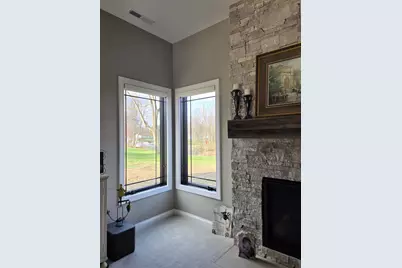
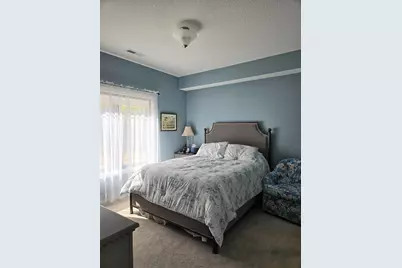
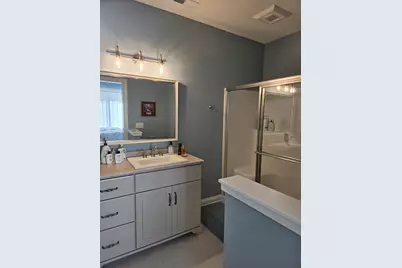
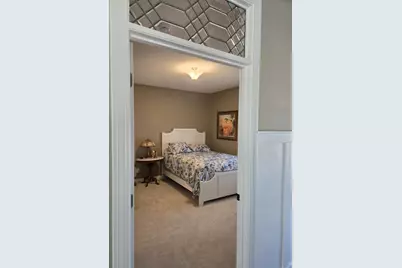
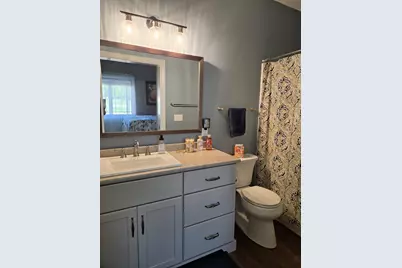
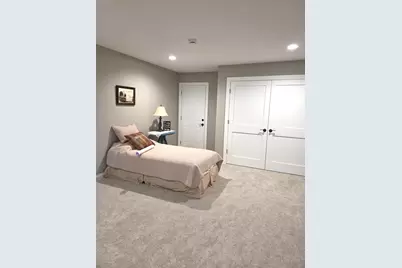
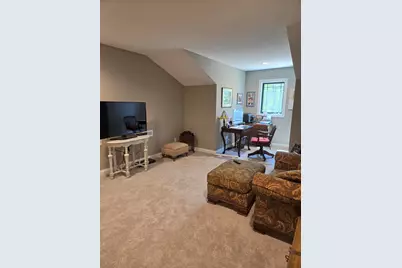
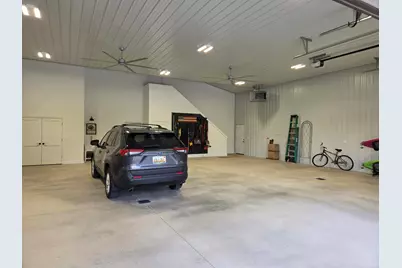
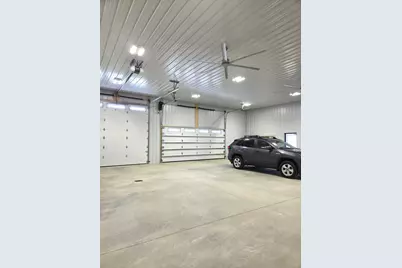
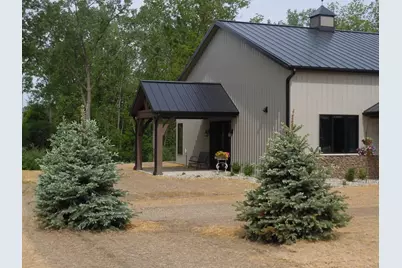
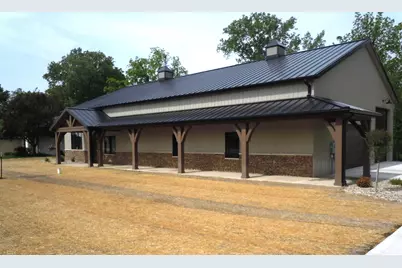
Open House Sun 2-4. Beautiful, spacious custom home near Lake George. Enjoy all the fine finishes in this home and have the space for boat, RV storage, or all your hobbies in the oversized heated garage. This barndominium will surely be the best home you've ever had. In addition to the two bedroom two baths on the main level, there's a bonus room up. No cost was spared with extra tall Anderson black windows, custom cabinets, quartz countertops, antique glass features in the kitchen, front door and transom windows over the bedroom doors. Floor to ceiling stone fireplace. Sconce lighting, eleven foot ceiling height over the main living space. 9 foot ceilings in the bedrooms. Stunning backsplash in the kitchen. You have to see to appreciate. Enjoy morning sun on the expansive covered front porch. Water views from the side covered porch or take in the sunsets on the back patio. You'll be immersed in wildlife. The deer and sandhill crane meander around almost daily. Call for a showing.
Full Property Details
Full Property Details for 1012 Bayview Dr
General
- Price: $559,900
- Taxes: $295
- Status: Active
- Type: Single Family
- Source: SWMRIC_MLS
- MLS ID: 26046213
- Updated: 10/17/2026
- Added to Site: 48 day(s) ago
Interior
- Number of Rooms: 6
- Interior Features: Ceiling Fan(s), Garage Door Opener, Center Island, Pantry
- Fireplace: Yes
- Number of Fireplaces: 1
- Fireplace(s): Gas Log, Living Room, Gas Log, Living Room
- Appliances: Dishwasher, Microwave, Oven, Range, Refrigerator, Water Softener Owned
Rooms
Bathrooms
- Total Bathrooms: 2
- Full Bathrooms: 2
Bedrooms
- Total Bedrooms: 2
Other Rooms
- Laundry: Electric Dryer Hookup, Laundry Closet, Main Level, Washer Hookup
Parking
- Garage: Yes
- Attached garage: Yes
- Garage Spaces: 6
- Parking Features: Garage Faces Side, Garage Door Opener, Attached
Location
- County: Branch
- Cross Streets: Kope Kon Rd
Heating & Cooling
- Central air: Yes
- Air Conditioning: Yes
- Cooling Type: Central Air Conditioning
- Heating Type: Forced Air
Utilities
- Sewer: Septic Tank
- Water: Well
- Well: Yes
- Utility Description: Natural Gas Connected, High-Speed Internet
Structural Information
- Architectural Style: Barndominium
- Construction: Stone, Other
- Basement: Yes
- Roof: Metal
- Windows: Screens, Insulated Windows, Window Treatments
- Stories/Levels: 2
- Square Feet: 1,850
- Living Area: 1,850 Sq. Ft.
- Year Built: 2025
Lot Features
- Lot Size (Acres): 0.75
- Lot Size (Sq. Ft.): 32,670
- Lot Dimensions: 165 x 198
- Frontage: Paved
- Lot Features: Level
Water Features
- Water Front Desc.: Stream/Creek
Financial Considerations
- Tax Amount: $295
- Terms: Cash, Conventional
Disclosures and Reports
- Legal Description: ALL THAT PART OF THE SOUTHEAST 1/4 OF SECTION 16, T8S, R6W, KINDERHOOK TOWNSHIP BRANCH COUNTY, MICHIGAN, DESCRIBED AS FOLLOWS: BEGINNING AT A 5/8
- Property ID: 150-016-400-005-08
Listed by Advanced Realty Global, Kay E Morken
Get Pre-Approved Today
Get a Great Insurance Rate
Schools
Schools serving 1012 Bayview Dr
School District:Coldwater Community Schools
| Name | Grades | Distance |
|---|---|---|
Jefferson Elementary School, Coldwater, MI 15 Vans Avenue, Coldwater, MI 49036 | 2-3 | 12.1 mi |
Larsen Elementary School 25 Parkhurst Avenue, Coldwater, MI 49036 | K-1 | 12.6 mi |
Lakeland Elementary School, Coldwater, MI 235 Western Avenue, Coldwater, MI 49036 | 4-5 | 12.9 mi |
Legg Middle School 175 Green Street, Coldwater, MI 49036 | 6-8 | 12.8 mi |
Coldwater High School 275 North Fremont Street, Coldwater, MI 49036 | 9-12 | 12.7 mi |
Disclaimer:
School attendance boundaries provided by ATTOM Data Solutions and are for reference only. Contact the school directly to verify enrollment eligibility.
Price & Sales History for 1012 Bayview Dr
Date
Details
Price
Change
Source
8/31/2026
Listed
$559,900
—
MLS
Disclaimer: Historical sales information is derived from public records provided by the county offices. Information is not guaranteed and should be independently verified.
Tax History
Tax History for 1012 Bayview Dr
Year
Property Taxes
Change
Tax Assessment
Change
2025
$215
100%
$292,800
8512%
2025
—
$3,400
—
Disclaimer: Historical tax information is derived from public records provided by the county offices. Information is not guaranteed and should be independently verified.
Estimate the Cost
Estimate the Cost for 1012 Bayview Dr
1012 Bayview Drive, Coldwater, MI 49036 (MLS# 26046213) is a Single Family property with 2 bedrooms and 2 full bathrooms. 1012 Bayview Drive is currently listed for $559,900 and was received on August 31, 2026. Want to learn more about 1012 Bayview Drive? Do you have questions about finding other Single Family real estate for sale in Coldwater? You can browse all Coldwater real estate or contact a Coldwell Banker agent to request more information.