This is a carousel with tiles that activate property listing cards. Use the previous and next buttons to navigate.
1/1
$300,000
This is a carousel with tiles that activate property listing cards. Use the previous and next buttons to navigate.
1/1
Property Description
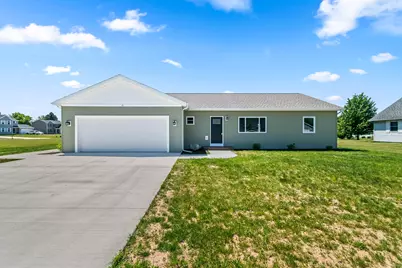
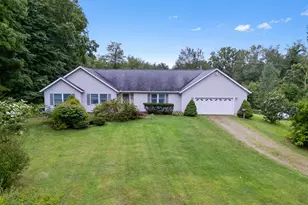
Proudly built by the Branch Area Careers Center Construction Trades Program, this exceptional new construction home showcases quality craftsmanship, thoughtful design, and incredible attention to detail. Not only are you purchasing a beautiful brand-new home, but you're also supporting a program that helps train the next generation of skilled trades professionals. Situated on a nearly quarter-acre lot, this 3-bedroom, 2-bath home offers a highly desirable open-concept floor plan designed for both everyday living and entertaining. The spacious kitchen is the centerpiece of the home, featuring a large center island, ceiling-height cabinetry, stunning subway tile backsplash, elegant granite countertops, and a complete appliance package, including the washer and dryer. The adjoining living and dining areas create a bright and welcoming space, while the main floor laundry room adds convenience with built-in cabinetry and ample counter space. The primary suite serves as a private retreat with an ensuite bathroom which features a double sink, a walk-in closet, and custom closet organizers that make staying organized effortless. Two additional generously sized bedrooms are thoughtfully positioned with a shared full bathroom between them, along with extra storage closets on either side for added functionality and everyday convenience. The full basement offers endless possibilities. Already plumbed for a future bathroom and featuring an installed egress window, the space is ideal for storage today and ready to be finished into additional living space tomorrow. A spacious 2-car attached garage with automatic opener provides convenient everyday access and plenty of room for vehicles, lawn equipment, seasonal storage, and more. Additional highlights include central air conditioning, quality finishes throughout, abundant storage, and the peace of mind that comes with brand-new construction. With room to grow, thoughtful design, and exceptional craftsmanship, this home truly has it all. Call today for a personal tour!
Full Property Details
Full Property Details for 15 Michael Dr
General
- Sold For: $300,000
- Status: Closed
- Type: Single Family
- Source: SWMRIC_MLS
- MLS ID: 26027304
- Added to Site: 36 day(s) ago
Interior
- Number of Rooms: 9
- Interior Features: Ceiling Fan(s), Broadband, Garage Door Opener, Center Island, Eat-in Kitchen
- Appliances: Dishwasher, Dryer, Microwave, Range, Refrigerator, Washer
Rooms
Bathrooms
- Total Bathrooms: 2
- Full Bathrooms: 2
Bedrooms
- Total Bedrooms: 3
Parking
- Garage: Yes
- Attached garage: Yes
- Garage Spaces: 2
- Parking Features: Garage Faces Front, Garage Door Opener, Attached
Location
- County: Branch
- Cross Streets: Seeley Street
- Driving Directions: Us12 To Morse St; N. To Seeley; East To Michael
Heating & Cooling
- Central air: Yes
- Air Conditioning: Yes
- Cooling Type: Central Air Conditioning
- Heating Type: Forced Air
Utilities
- Sewer: Public
- Water: Public
- Cable Available: Yes
- Utility Description: Phone Available, Natural Gas Available, Electricity Available, Cable Available, Natural Gas Connected
Structural Information
- Architectural Style: Ranch
- Construction: Vinyl Siding
- Basement: Yes
- Roof: Composition
- Stories/Levels: 1
- Square Feet: 1,547
- Living Area: 1,547 Sq. Ft.
- Year Built: 2026
Lot Features
- Lot Size (Acres): 0.24
- Lot Size (Sq. Ft.): 10,454
- Frontage: Paved
- Lot Features: Level, Sidewalk
Financial Considerations
- Terms: Cash, FHA, VA Loan, Rural Development, Conventional
Disclosures and Reports
- Legal Description: POR OF LOTS 3 4 & 5 BLK 13 F V SMITHS ADDN IN S 1/2 SEC 15 T6S R6W DESC AS COM AT NE COR LOT 67 IRWIN PARK MANOR NO 1 TH S 00DEG 03MIN 52SEC E 19.46 FT ALG E LI LOT 67 TH N 89DEG 53MIN 54SEC E 317.63 FT TO BEG TH CONT N 89DEG 53MIN 54SEC E 80 FT TH N 00DEG 05MIN 45SEC W 132.79 FT TO PT ON S LI MICHAEL DR TH S 89DEG 53MIN 54SEC W 80 FT ALG SD S LI TH S 00DEG 05MIN 45SEC E 132.79 FT TO POB AKA LOT 2
- Property ID: 302-000-000-343-70
Listed and Sold by Real Broker LLC, Grace Roberts

Get Pre-Approved Today
Schools
Schools serving 15 Michael Dr
School District:Coldwater Community Schools
| Name | Grades | Distance |
|---|---|---|
Jefferson Elementary School, Coldwater, MI 15 Vans Avenue, Coldwater, MI 49036 | 2-3 | 0.5 mi |
Larsen Elementary School 25 Parkhurst Avenue, Coldwater, MI 49036 | K-1 | 0.9 mi |
Lakeland Elementary School, Coldwater, MI 235 Western Avenue, Coldwater, MI 49036 | 4-5 | 1.5 mi |
Legg Middle School 175 Green Street, Coldwater, MI 49036 | 6-8 | 1.4 mi |
Coldwater High School 275 North Fremont Street, Coldwater, MI 49036 | 9-12 | 1.1 mi |
Disclaimer:
School attendance boundaries provided by ATTOM Data Solutions and are for reference only. Contact the school directly to verify enrollment eligibility.
Price & Sales History for 15 Michael Dr
Date
Details
Price
Change
Source
7/20/2026
Sold
$300,000
1.69%
MLS
6/16/2026
Price Increased
$295,000
3.51%
MLS
6/05/2026
Listed
$285,000
—
MLS
Disclaimer: Historical sales information is derived from public records provided by the county offices. Information is not guaranteed and should be independently verified.
15 Michael Drive, Coldwater, MI 49036 (MLS# 26027304) is a Single Family property that was sold at $300,000 on July 20, 2026. Want to learn more about 15 Michael Drive? Do you have questions about finding other Single Family real estate for sale in Coldwater? You can browse all Coldwater real estate or contact a Coldwell Banker agent to request more information.