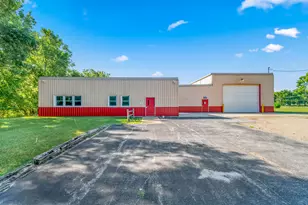
This is a carousel with tiles that activate property listing cards. Use the previous and next buttons to navigate.
1/46
$409,900 Just Listed
This is a carousel with tiles that activate property listing cards. Use the previous and next buttons to navigate.
1/46
Property Description
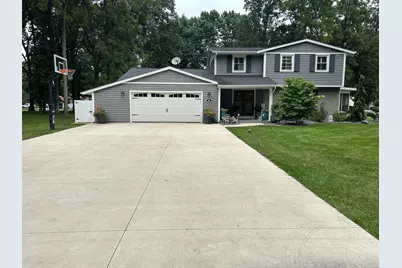
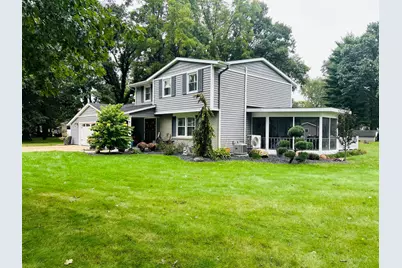
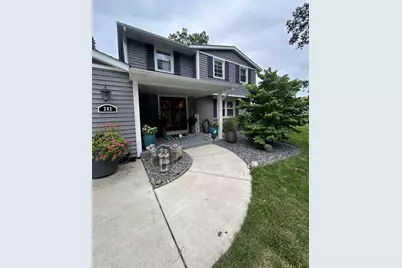
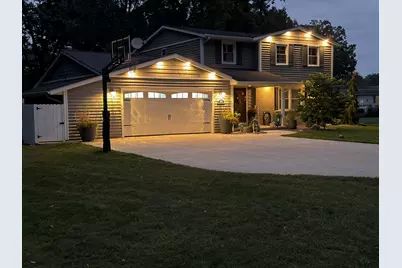
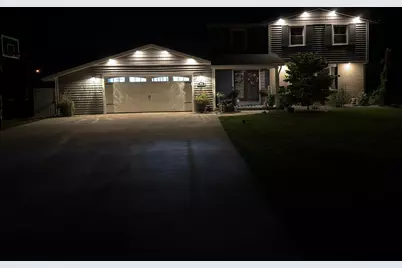
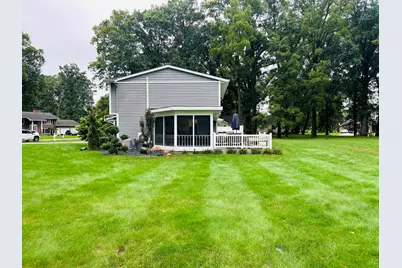
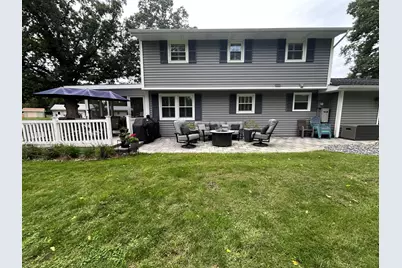
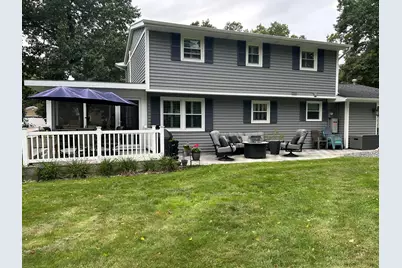
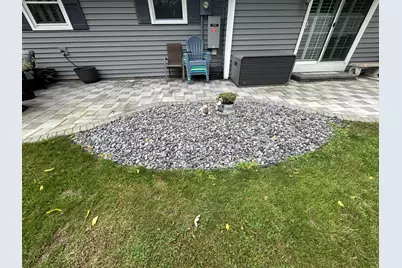
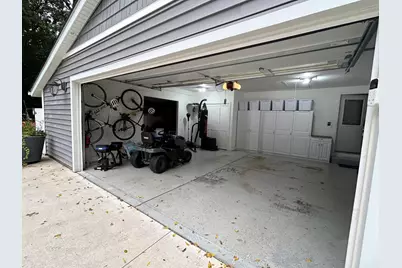
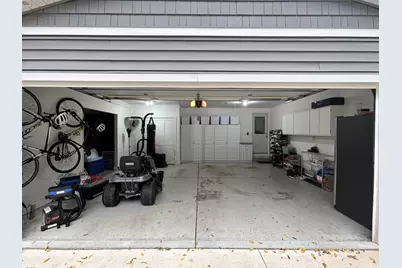
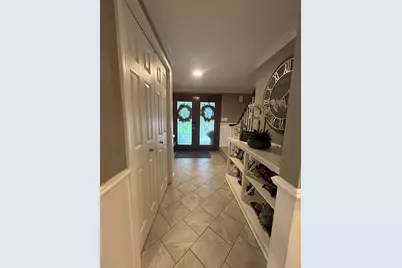
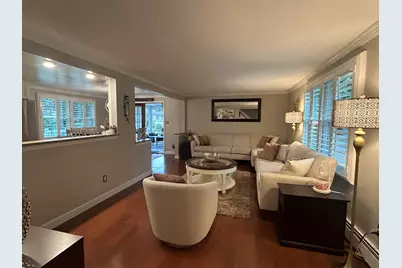
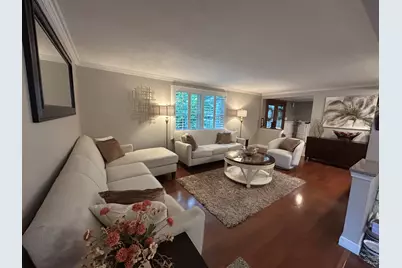
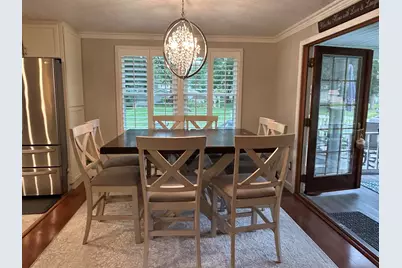
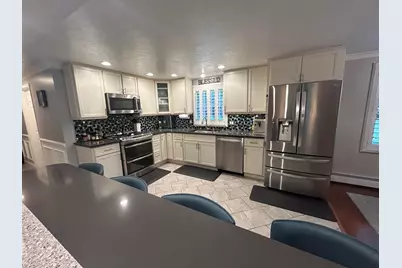
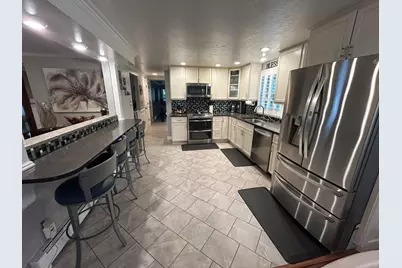
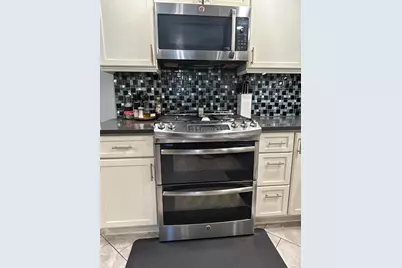
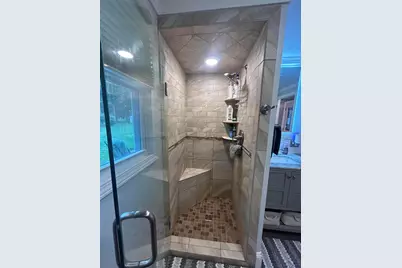
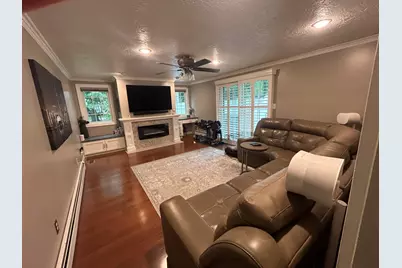
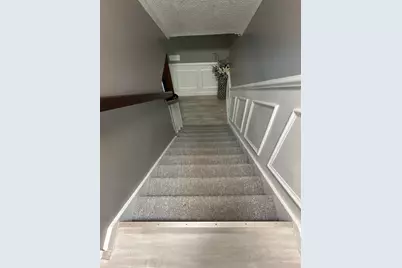
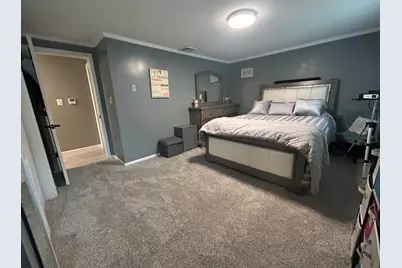
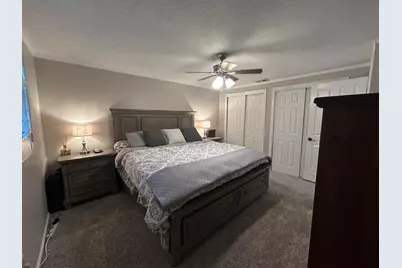
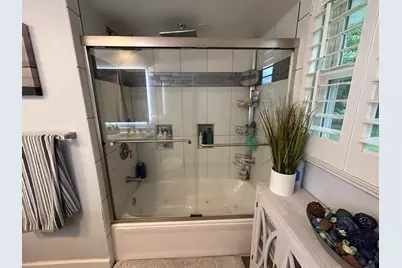
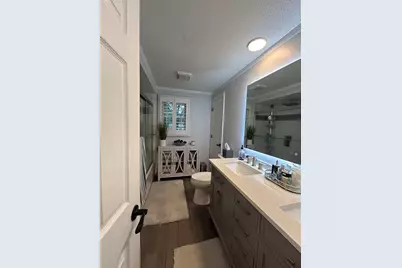
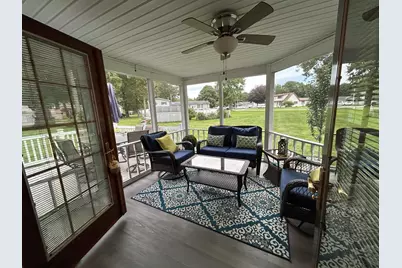
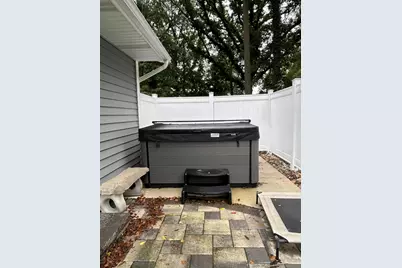
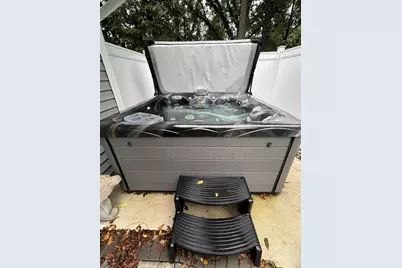
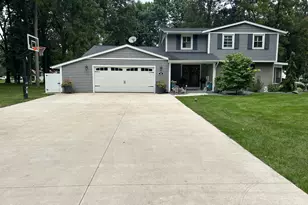
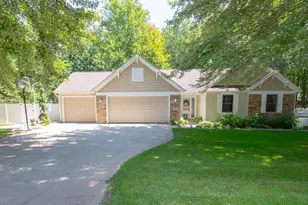
Welcome Home! This beautiful 4-bedroom, 2-bath home offers the space, updates, and extra finishes that make it stand out from any ordinary home. The open-concept living, dining, and remodeled kitchen create a welcoming gathering space, while a second living room with a beautiful fireplace and large sliding doors provides even more room to relax and entertain. Step outside and the home really comes to life! Enjoy the screened-in porch, composite deck, large patio, and hot tub area-perfect for morning coffee, summer gatherings, or relaxing evenings at home. Upstairs you'll find four spacious bedrooms, an updated bath, and new carpeting. The attached garage and additional shop space provide plenty of room for vehicles, hobbies, storage, or projects. With many major improvements already completed, quality finishes throughout, and multiple indoor and outdoor living spaces, this is a home you'll want to experience in person. You may find this is the home that you've been waiting for! See updates and features listed in documents section. This company makes no warranty or representations about the contents of this data. It is the responsibility of the parties looking at the property to satisfy themselves as to the accuracy of this information. Taxes were obtained from the local assessor, and the taxes could change for the buyer after the transaction closes.
Full Property Details
Full Property Details for 262 Kelle Dr
General
- Price: $409,900
- Taxes: $1,965
- Status: Active
- Type: Single Family
- Source: SWMRIC_MLS
- MLS ID: 26050129
- Updated: 9/25/2026
- Added to Site: 3 day(s) ago
Interior
- Number of Rooms: 10
- Interior Features: Ceiling Fan(s), Broadband, Garage Door Opener, Hot Tub Spa, Pantry
- Fireplace: Yes
- Number of Fireplaces: 1
- Fireplace(s): Family Room, Family Room
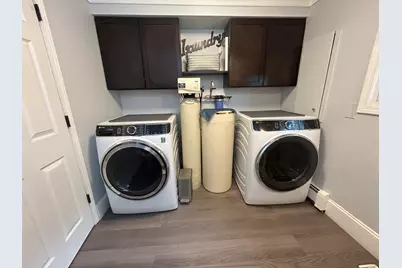
- Appliances: Dishwasher, Disposal, Dryer, Microwave, Oven, Range, Refrigerator, Washer, Water Softener Rented
Rooms
Bathrooms
- Total Bathrooms: 2
- Full Bathrooms: 2
Bedrooms
- Total Bedrooms: 4
Other Rooms
- Laundry: In Bathroom, Main Level
Exterior
- Exterior Features: Screened Porch
Parking
- Garage: Yes
- Attached garage: Yes
- Garage Spaces: 2
- Parking Features: Garage Faces Front, Garage Door Opener, Attached
Location
- County: Branch
- Cross Streets: South Fall River Drive
- Driving Directions: US 12 to South Fall River to Kelle Dr.
Heating & Cooling
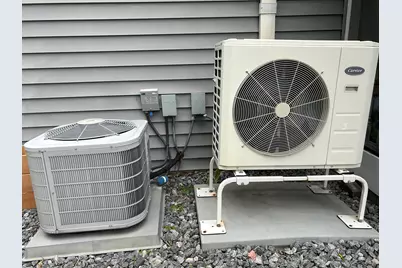
- Central air: Yes
- Air Conditioning: Yes
- Cooling Type: Central Air Conditioning
- Heating Type: Baseboard, Forced Air, Hot Water
Utilities
- Sewer: Septic Tank
- Water: Well
- Well: Yes
- Cable Available: Yes
- Utility Description: Phone Available, Natural Gas Available, Electricity Available, Cable Available, Phone Connected, Natural Gas Connected, Cable Connected
Structural Information
- Architectural Style: Traditional
- Construction: Brick, Vinyl Siding
- Basement: Yes
- Roof: Composition, Shingle
- Windows: Storms, Screens, Replacement, Insulated Windows, Window Treatments
- Stories/Levels: 2
- Square Feet: 1,980
- Living Area: 1,980 Sq. Ft.
- Year Built: 1980
Lot Features
- Lot Size (Acres): 0.5
- Lot Size (Sq. Ft.): 21,780
- Lot Dimensions: 220 x 245 x 190
- Frontage: Paved
- Lot Features: Level
Financial Considerations
- Tax Amount: $1,965.66
- Terms: Cash, FHA, Rural Development, Conventional
Disclosures and Reports
- Legal Description: LOT 40 PENN PARK NO 3 SEC 25 T6S R6W CITY OF C/W'S WELL HEAD PROTECTION AREA
- Property ID: 070-P20-000-040-00
Listed by Midwestern Realty Group, Carri Foley

Get Pre-Approved Today
Get a Great Insurance Rate
Schools
Schools serving 262 Kelle Dr
School District:Coldwater Community Schools
| Name | Grades | Distance |
|---|---|---|
Jefferson Elementary School, Coldwater, MI 15 Vans Avenue, Coldwater, MI 49036 | 2-3 | 1.8 mi |
Larsen Elementary School 25 Parkhurst Avenue, Coldwater, MI 49036 | K-1 | 3 mi |
Lakeland Elementary School, Coldwater, MI 235 Western Avenue, Coldwater, MI 49036 | 4-5 | 3.7 mi |
Legg Middle School 175 Green Street, Coldwater, MI 49036 | 6-8 | 3.5 mi |
Coldwater High School 275 North Fremont Street, Coldwater, MI 49036 | 9-12 | 3.2 mi |
Disclaimer:
School attendance boundaries provided by ATTOM Data Solutions and are for reference only. Contact the school directly to verify enrollment eligibility.
Price & Sales History for 262 Kelle Dr
Date
Details
Price
Change
Source
9/23/2026
Listed
$409,900
167.04%
MLS
6/22/2006
Sold
$153,500
—
Public Record
Disclaimer: Historical sales information is derived from public records provided by the county offices. Information is not guaranteed and should be independently verified.
Tax History
Tax History for 262 Kelle Dr
Year
Property Taxes
Change
Tax Assessment
Change
2025
$1,966
3%
$156,700
35%
2024
$1,913
—
$116,300
—
Disclaimer: Historical tax information is derived from public records provided by the county offices. Information is not guaranteed and should be independently verified.
Estimate the Cost
Estimate the Cost for 262 Kelle Dr
262 Kelle Drive, Coldwater, MI 49036 (MLS# 26050129) is a Single Family property with 4 bedrooms and 2 full bathrooms. 262 Kelle Drive is currently listed for $409,900 and was received on September 23, 2026. Want to learn more about 262 Kelle Drive? Do you have questions about finding other Single Family real estate for sale in Coldwater? You can browse all Coldwater real estate or contact a Coldwell Banker agent to request more information.