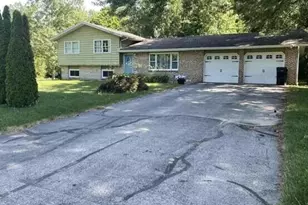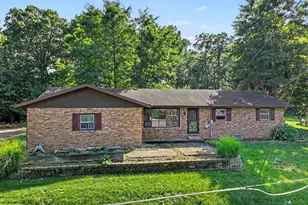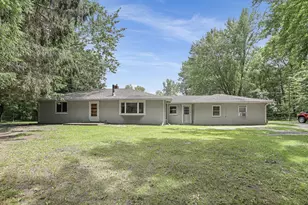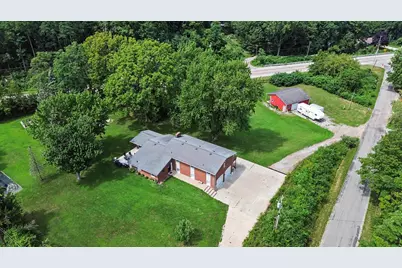
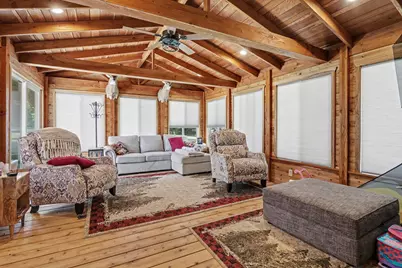
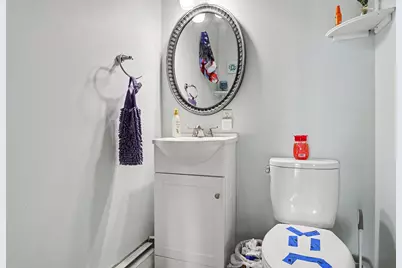
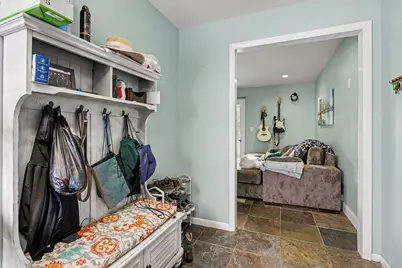
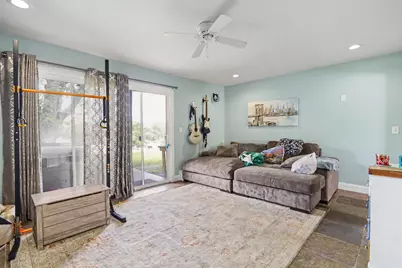
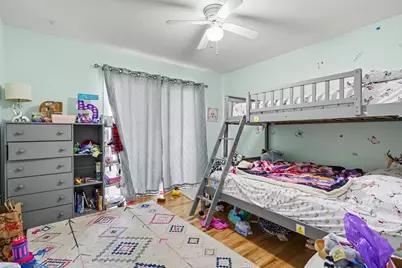
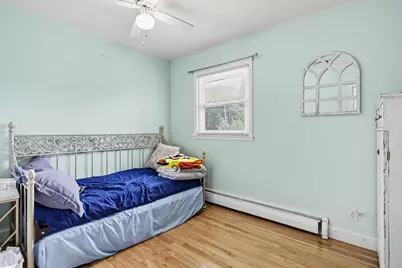
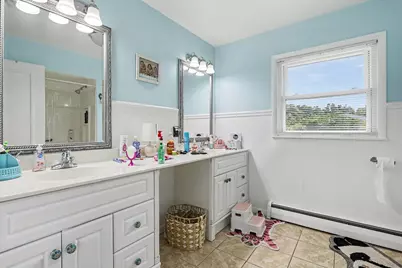
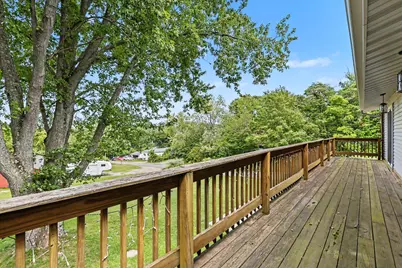

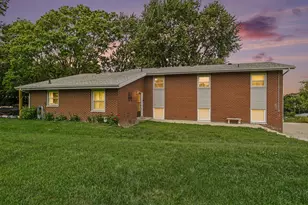
This is a carousel with tiles that activate property listing cards. Use the previous and next buttons to navigate.
$327,500 Just Listed
This is a carousel with tiles that activate property listing cards. Use the previous and next buttons to navigate.
Full Property Details for 5036 Anderson Dr
General
- Price: $327,500
- Taxes: $2,595
- Status: Active
- Type: Single Family
- Source: SWMRIC_MLS
- MLS ID: 26043797
- Updated: 8/21/2026
- Added to Site: 2 day(s) ago
Interior
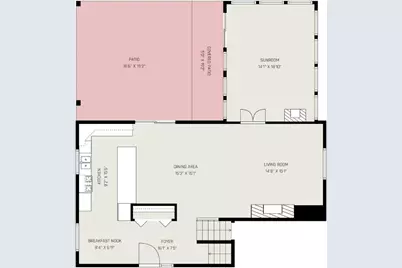
- Number of Rooms: 7
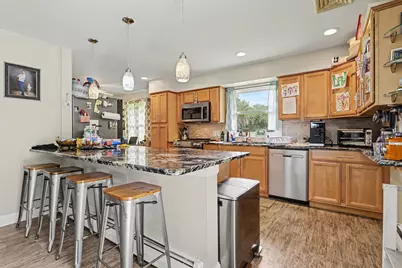
- Interior Features: Ceiling Fan(s), Garage Door Opener, Eat-in Kitchen
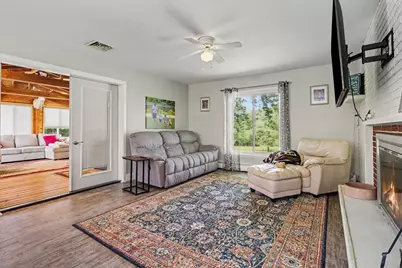
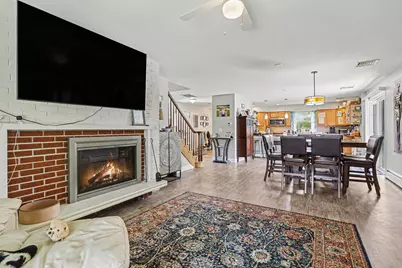
- Fireplace: Yes
- Number of Fireplaces: 2
- Fireplace(s): Family Room, Living Room, Family Room, Living Room
- Appliances: Dishwasher, Dryer, Microwave, Range, Refrigerator, Washer
Rooms
Bathrooms
- Total Bathrooms: 3
- Full Bathrooms: 2
- Half Bathrooms: 1
Bedrooms
- Total Bedrooms: 4
Other Rooms
- Laundry: In Basement
Additional Information
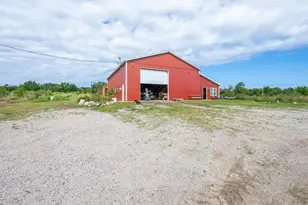
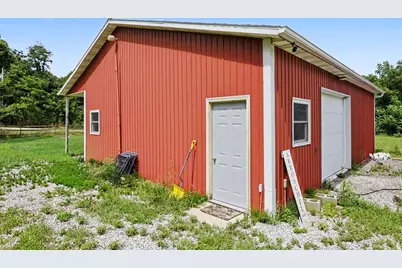
- Equipment: Pole Barn
Exterior
- Exterior Features: Other
Parking
- Garage: Yes
- Attached garage: Yes
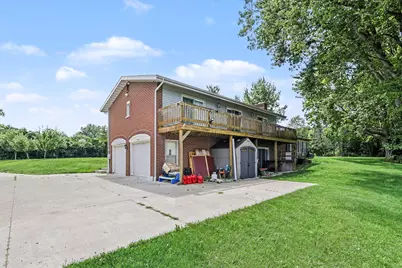
- Garage Spaces: 2
- Parking Features: Attached
Location
- County: Berrien
- Cross Streets: M63 and Clanton
- Driving Directions: M63 to Clanton to Anderson.
Heating & Cooling
- Central air: Yes
- Air Conditioning: Yes
- Cooling Type: Central Air Conditioning
- Heating Type: Hot Water
Utilities
- Sewer: Septic Tank
- Water: Well
- Well: Yes
- Cable Available: Yes
- Utility Description: Phone Available, Natural Gas Available, Electricity Available, Cable Available, Phone Connected, Natural Gas Connected, Cable Connected, High-Speed Internet
Structural Information
- Architectural Style: Multi-Level
- Construction: Brick, Other
- Basement: Yes
- Roof: Composition
- Windows: Replacement, Insulated Windows
- Stories/Levels: 2
- Square Feet: 2,397
- Living Area: 2,397 Sq. Ft.
- Year Built: 1960
Additional Structures
- Other Structures: Pole Barn
Lot Features
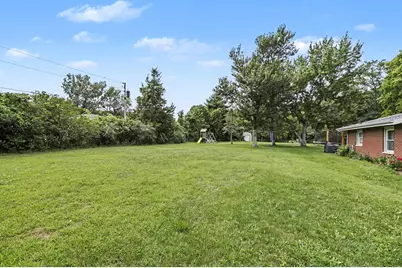
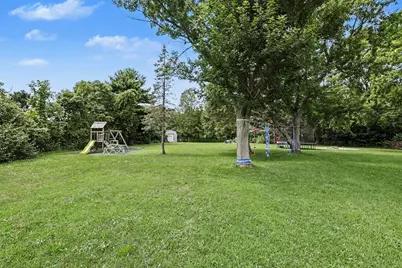
- Lot Size (Acres): 1.55
- Lot Size (Sq. Ft.): 67,518
- Lot Dimensions: 398 x 298 x 110 x 307
- Frontage: Paved
Financial Considerations
- Tax Amount: $2,595
- Terms: Cash, Conventional
Disclosures and Reports
- Legal Description: COMBINED ON 11/30/2018 FROM 10-0015-0011-19-1, 10-0015-0011-43-3; COM 33' W & 163' N0DEG19'W OF SW COR HAGAR PARK ANNEX FRL SEC 15 T3S R18W TH N0DEG19'W 510' TH SWLY TO A PT 151.27' NELY OF INT OF ELY R/W LN M 63 & NLY R/W LN ANDERSON RD TH E 305.14' TO POB EXC BEG 460.18' N0DEG19'W & 33' N89DEG52'25"W OF SW COR HAGAR PARK ANNEX IN SEC 15 T3S R18W TH N 61DEG33'35"W 110.05' TH N30DEG59'18"E 185.68'
- Property ID: 111000150011500
Schools serving 5036 Anderson Dr
| Name | Grades | Distance |
|---|---|---|
Coloma Elementary School 262 West Street, Coloma, MI 49038 | PK-3 | 4.4 mi |
Coloma Middle School 274 South West Street, Coloma, MI 49038 | 4-5 | 4.5 mi |
Coloma Junior High School 302 West Street Joseph Street, Coloma, MI 49038 | 6-8 | 4.4 mi |
Coloma High School 300 West Street Joseph Street, Coloma, MI 49038 | 9-12 | 4.4 mi |
Price & Sales History for 5036 Anderson Dr
Tax History for 5036 Anderson Dr
Estimate the Cost for 5036 Anderson Dr
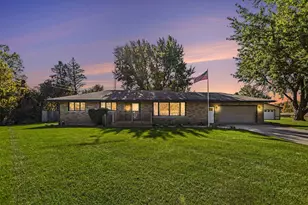
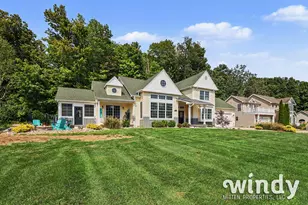
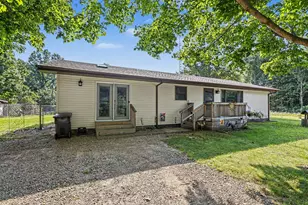
5036 Anderson Drive, Coloma, MI 49038 (MLS# 26043797) is a Single Family property with 4 bedrooms, 2 full bathrooms and 1 partial bathroom. 5036 Anderson Drive is currently listed for $327,500 and was received on August 19, 2026. This property is listed by Shane Enders from our Harbor Country Office.Want to learn more about 5036 Anderson Drive? Do you have questions about finding other Single Family real estate for sale in Coloma? You can browse all Coloma real estate or contact a Coldwell Banker agent to request more information.