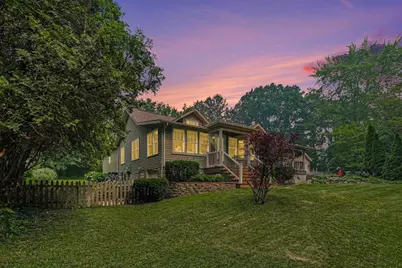

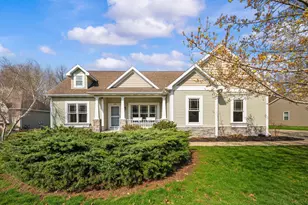
Full Property Details for 5359 Riverside Dr
General
- Sold For: $505,000
- Taxes: $2,635
- Status: Closed
- Type: Single Family
- Source: SWMRIC_MLS
- MLS ID: 26037192
- Added to Site: 63 day(s) ago
Interior
- Number of Rooms: 8
- Interior Features: Central Vacuum, Garage Door Opener, Wet Bar, Center Island, Eat-in Kitchen, Pantry
- Fireplace: Yes
- Number of Fireplaces: 2
- Fireplace(s): Family Room, Gas Log, Living Room, Wood Burning, Family Room, Gas Log, Living Room, Wood Burning
- Appliances: Humidifier, Bar Fridge, Dishwasher, Disposal, Double Oven, Dryer, Microwave, Range, Refrigerator, Washer
Rooms
- Total Bathrooms: 2
- Full Bathrooms: 2
Additional Information
- Pool: Yes
- Pool Description: Above Ground, Outdoor/Above
- Equipment: Shed(s)
Parking
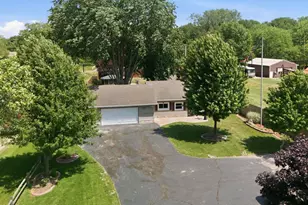
- Garage: Yes
- Garage Spaces: 2
- Parking Features: Detached
Location
- County: Berrien
- Cross Streets: Bundy
- Driving Directions: Blue Star Hwy to Bundy, East to Riverside, turn left. First house on the right.
Heating & Cooling
- Central air: Yes
- Air Conditioning: Yes
- Cooling Type: Central Air Conditioning
- Heating Type: Forced Air, Radiant
Utilities
- Sewer: Septic Tank
- Water: Well
- Well: Yes
Structural Information
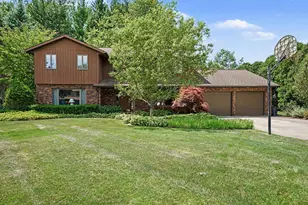
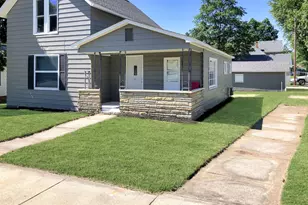
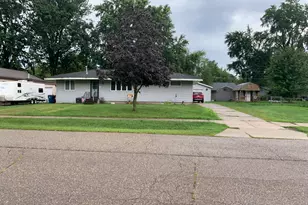
- Construction: Vinyl Siding
- Basement: Yes
- Roof: Shingle
- Stories/Levels: 1
- Square Feet: 2,916
- Living Area: 2,916 Sq. Ft.
- Year Built: 1937
Additional Structures
- Other Structures: Shed(s)
Lot Features
- Lot Size (Acres): 0.82
- Lot Size (Sq. Ft.): 14,400
Water Features
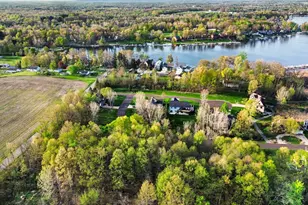
- Water Front Name: Lake Michigan
- Water Front Desc.: Lake
- Lake Front: Yes
Financial Considerations
- Tax Amount: $2,635
- Terms: Cash, Conventional
Disclosures and Reports
- Legal Description: LOTS 321 TO 324 INCLUSIVE, MICHIGAN LAKE SHORE RESORT NO. 1.
- Property ID: 11-10-4960-0321-00-3
Listed by Greenridge Realty South Haven, Gretchen Arkins
Sold by @properties Christie's International R.E., Wortman Real Estate Group