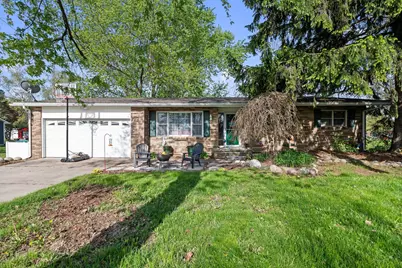
This is a carousel with tiles that activate property listing cards. Use the previous and next buttons to navigate.
1/1
$325,000
This is a carousel with tiles that activate property listing cards. Use the previous and next buttons to navigate.
1/1
Property Description
Step inside to a welcoming entry that flows into spacious living areas. Hardwood floors carry you through the family room, where a gas fireplace with tile surround creates a warm focal point. The kitchen features granite countertops, solid oak cabinetry, stainless steel appliances, and a peninsula with seating. The adjacent dining area with a statement chandelier keeps the layout connected and functional. French doors lead into a sunlit bonus room with exposed beam ceilings and private exterior entrance -- ideal as a home office or flex space. The primary bedroom offers an en-suite bath, with two additional bedrooms and generous closet storage. Main-level laundry with overhead cabinetry adds everyday convenience. The backyard shines -- patio with hot tub, tree swing, play structure, and shed on 1.58 acres of open, private space. 2-car attached garage, central air, and natural gas heat. Schedule your showing today!
Full Property Details
Full Property Details for 2030 Bauman Rd
General
- Sold For: $325,000
- Taxes: $173
- Status: Closed
- Type: Single Family
- Source: SWMRIC_MLS
- MLS ID: 26022337
- Added to Site: 130 day(s) ago
Interior
- Number of Rooms: 11
- Interior Features: Garage Door Opener, Hot Tub Spa, Eat-in Kitchen
- Fireplace: Yes
- Number of Fireplaces: 1
- Fireplace(s): Family Room, Family Room
- Appliances: Cooktop, Dishwasher, Dryer, Microwave, Oven, Refrigerator, Washer, Water Softener Owned
Rooms
Bathrooms
- Total Bathrooms: 2
- Full Bathrooms: 2
Bedrooms
- Total Bedrooms: 3
Parking
- Garage: Yes
- Attached garage: Yes
- Garage Spaces: 2
- Parking Features: Garage Faces Front, Attached
Location
- County: St. Clair
- Cross Streets: Big Hand Rd./Bauman
- Driving Directions: Heading East on Gratiot take a Left on to Bauman Rd. House on left before Big Hand Rd.
Heating & Cooling
- Central air: Yes
- Air Conditioning: Yes
- Cooling Type: Central Air Conditioning
- Heating Type: Forced Air
Utilities
- Sewer: Septic Tank
- Water: Well
- Well: Yes
- Utility Description: High-Speed Internet
Structural Information
- Architectural Style: Ranch
- Construction: Brick
- Basement: Yes
- Roof: Shingle
- Stories/Levels: 1
- Square Feet: 1,866
- Living Area: 1,866 Sq. Ft.
- Year Built: 1971
Lot Features
- Lot Size (Acres): 1.55
- Lot Size (Sq. Ft.): 67,518
- Frontage: Paved
Financial Considerations
- Tax Amount: $173
- Terms: Cash, FHA, VA Loan, Conventional
Disclosures and Reports
- Legal Description: S 102.5' OF N 376' OF E 40 RDS OF NE 1/4 SEC 29 T5N R15E 1.55 A
- Property ID: 16-029-2006-000
Listed by Shain Park, REALTORS, Jeffrey Anderson
Sold by Real Estate One Clinton, Catrina Galli

Get Pre-Approved Today
Schools
Schools serving 2030 Bauman Rd
School District:Richmond Community Schools
| Name | Grades | Distance |
|---|---|---|
Will L. Lee School 68399 South Forest Avenue, Richmond, MI 48062 | PK-3 | 3.8 mi |
Richmond Middle School 35250 Division Road, Richmond, MI 48062 | 4-8 | 4.1 mi |
Richmond Community High School 35320 Division Road, Richmond, MI 48062 | 9-12 | 3.9 mi |
Disclaimer:
School attendance boundaries provided by ATTOM Data Solutions and are for reference only. Contact the school directly to verify enrollment eligibility.
Price & Sales History for 2030 Bauman Rd
Date
Details
Price
Change
Source
8/06/2026
Sold
$325,000
-2.99%
MLS
5/14/2026
Listed
$335,000
—
MLS
Disclaimer: Historical sales information is derived from public records provided by the county offices. Information is not guaranteed and should be independently verified.
2030 Bauman Road, Columbus, MI 48063 (MLS# 26022337) is a Single Family property that was sold at $325,000 on August 06, 2026. Want to learn more about 2030 Bauman Road? Do you have questions about finding other Single Family real estate for sale in Columbus? You can browse all Columbus real estate or contact a Coldwell Banker agent to request more information.