This is a carousel with tiles that activate property listing cards. Use the previous and next buttons to navigate.
1/1
$244,000
This is a carousel with tiles that activate property listing cards. Use the previous and next buttons to navigate.
1/1
Property Description
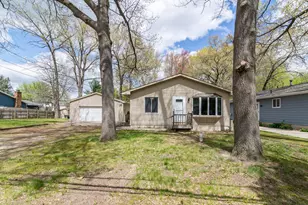
Charming and move-in ready 3-bedroom ranch featuring fresh paint throughout, refinished hardwood floors, and an updated bathroom with new vanity, mirror, and lighting. Major mechanical updates include a newer furnace, hot water heater, water softener, and iron removal filtration system. Situated on a spacious double lot, the property offers a 2.5-car garage, storage shed, and a mostly fenced backyard--perfect for outdoor enjoyment. New roof 2026. Private subdivision beach to Long Lake. Immediate occupancy available, so you can settle in and enjoy summer in your new home right away!
Full Property Details
Full Property Details for 9190 Chaumont Dr
General
- Sold For: $244,000
- Taxes: $3,341
- Status: Closed
- Type: Single Family
- Source: SWMRIC_MLS
- MLS ID: 26021009
- Added to Site: 84 day(s) ago
Interior
- Number of Rooms: 8
- Interior Features: Garage Door Opener, Eat-in Kitchen
- Appliances: Iron Water FIlter, Dishwasher, Range, Water Softener Owned
Rooms
Bathrooms
- Total Bathrooms: 1
- Full Bathrooms: 1
Bedrooms
- Total Bedrooms: 3
Parking
- Garage: Yes
- Garage Spaces: 2
- Parking Features: Garage Faces Front, Detached
Location
- County: Oakland
- Subdivision: Boulevard Sub
- Cross Streets: Cooley Lake Rd & Venice Dr
- Driving Directions: S of Cooley Lake Rd and E of Venice Dr
Community
- Assoc. Fees Include: None
Heating & Cooling
- Central air: Yes
- Air Conditioning: Yes
- Cooling Type: Central Air Conditioning
- Heating Type: Forced Air
Utilities
- Sewer: Septic Tank
- Water: Well
- Well: Yes
Structural Information
- Architectural Style: Ranch
- Construction: Vinyl Siding
- Basement: Yes
- Roof: Shingle
- Stories/Levels: 1
- Square Feet: 936
- Living Area: 936 Sq. Ft.
- Year Built: 1966
Lot Features
- Lot Size (Acres): 0.38
- Lot Size (Sq. Ft.): 16,553
- Frontage: Paved
Water Features
- Water Front Desc.: Lake
- Lake Front: Yes
Financial Considerations
- Tax Amount: $3,341
- Terms: Cash, Conventional
Disclosures and Reports
- Legal Description: T2N, R8E, SEC 2 BOULEVARD SUB LOTS 45 & 46, ALSO W 3 FT OF LOT 47
- Property ID: 17-02-226-019
Listed by RE/MAX Classic, Laurie Schwandt
Sold by 3DX Real Estate LLC Troy, Constance Garner

Get Pre-Approved Today
Schools
Schools serving 9190 Chaumont Dr
School District:Walled Lake Consolidated Schools
| Name | Grades | Distance |
|---|---|---|
Dublin Elementary 425 Farnsworth Rd, White Lake charter Township, MI 48386 | K-5 | 1.6 mi |
Keith Elementary School 2800 Keith Rd, West Bloomfield Township, MI 48324 | K-5 | 2 mi |
Walled Lake Elementary School 1055 W West Maple Rd, Walled Lake, MI 48390 | K-5 | 5.6 mi |
Clifford H. Smart Middle School 8500 Commerce Rd, Commerce Charter Township, MI 48382 | 6-8 | 1.4 mi |
Walled Lake Northern High School 6000 Bogie Lake Rd, Commerce Charter Township, MI 48382 | 9-12 | 1.6 mi |
Disclaimer:
School attendance boundaries provided by ATTOM Data Solutions and are for reference only. Contact the school directly to verify enrollment eligibility.
Price & Sales History for 9190 Chaumont Dr
Date
Details
Price
Change
Source
7/02/2026
Sold
$244,000
-2.4%
MLS
5/08/2026
Listed
$250,000
—
MLS
Disclaimer: Historical sales information is derived from public records provided by the county offices. Information is not guaranteed and should be independently verified.
9190 Chaumont Drive, Commerce Township, MI 48382 (MLS# 26021009) is a Single Family property that was sold at $244,000 on July 02, 2026. Want to learn more about 9190 Chaumont Drive? Do you have questions about finding other Single Family real estate for sale in Commerce Township? You can browse all Commerce Township real estate or contact a Coldwell Banker agent to request more information.