This is a carousel with tiles that activate property listing cards. Use the previous and next buttons to navigate.
1/1
$509,900
This is a carousel with tiles that activate property listing cards. Use the previous and next buttons to navigate.
1/1
Property Description
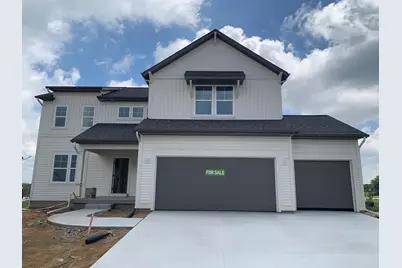
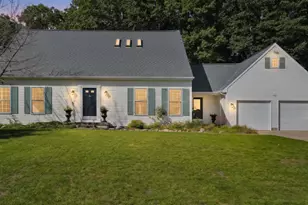
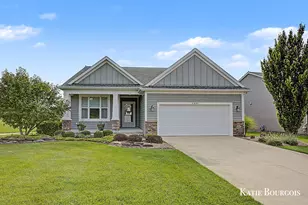
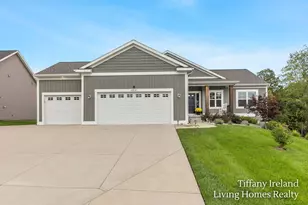
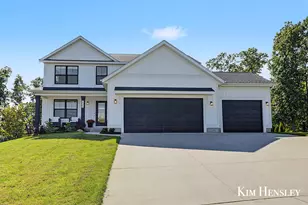
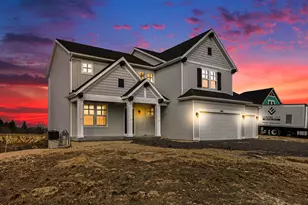
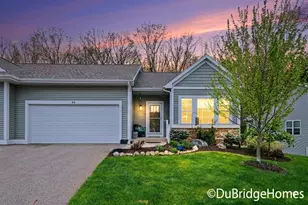
SPECIAL PROMOTION: $7,500 in Seller Concessions when closing by August 31, 2026. New Construction! This is a beautiful Carson plan by Interra Homes in the ever popular Kenowa Hills Schools neighborhood The Range. Enter into the foyer with large two story ceiling, oversized study/den, Laminate flooring leads you from the foyer to the dining area and open kitchen with solid surface countertops, full tile backsplash, and large pantry. Large Main floor family room with built-in electric fireplace . A main floor laundry room, half bath, and large mudroom complete this level. The open stairway leads up to a large loft space with a closet for storage, a full bath and three bright big bedrooms. The primary suite has private bath with a double sink vanity and walk-in closet. There is a large 3 stall garage, and large deck. Nice upgrades in this one. Anticipated completion is July 31st.
Full Property Details
Full Property Details for 4840 Bethpage Dr NW
General
- Sold For: $509,900
- HOA FEE: $38/month
- HOA FEE FREQ.: Annually
- Status: Closed
- Type: Single Family
- Source: SWMRIC_MLS
- MLS ID: 26027709
- Added to Site: 79 day(s) ago
Interior
- Number of Rooms: 12
- Interior Features: Broadband, Garage Door Opener, Center Island, Eat-in Kitchen, Pantry
- Fireplace: Yes
- Number of Fireplaces: 1
- Fireplace(s): Living Room, Living Room
- Appliances: Humidifier, Dishwasher, Disposal, Microwave, Range, Refrigerator
Rooms
Bathrooms
- Total Bathrooms: 3
- Full Bathrooms: 2
- Half Bathrooms: 1
Bedrooms
- Total Bedrooms: 4
Additional Information
- Shared Amenities: Playground
Parking
- Garage: Yes
- Attached garage: Yes
- Garage Spaces: 3
- Parking Features: Garage Faces Front, Garage Door Opener, Attached
Location
- County: Kent
- Subdivision: The Range
- Cross Streets: Alpine Ave & Alpine Church Rd
- Driving Directions: Located off Alpine Ave and Alpine Church Rd North of Menards on Alpine Ave.
Community
- Assoc. Fees Include: None
Heating & Cooling
- Central air: Yes
- Air Conditioning: Yes
- Cooling Type: Central Air Conditioning, SEER 13 or Greater
- Heating Type: Forced Air
Utilities
- Sewer: Public
- Water: Public
- Cable Available: Yes
- Utility Description: Phone Available, Cable Available, Natural Gas Connected
Structural Information
- Architectural Style: Traditional
- Construction: Vinyl Siding
- Basement: Yes
- Roof: Fiberglass
- Stories/Levels: 2
- Square Feet: 2,466
- Living Area: 2,466 Sq. Ft.
- Year Built: 2026
Lot Features
- Lot Size (Acres): 0.23
- Lot Size (Sq. Ft.): 10,019
- Frontage: Paved
- Zoning: res
Financial Considerations
- Association Fee: $450
- Assoc Fee Freq.: Annually
- Terms: Cash, FHA, VA Loan, Conventional
Disclosures and Reports
- Legal Description: 410926280024 UNIT 24 * THE HOMES AT THE RANGE KENT COUNTY CONDOMINIUM SUBDIVISION PLAN NO.1200 INSTRUMENT NO.20250117-0003190 AS AMENDED BY REPLAT NO.1 INSTRUMENT NO.20250828-0056240 SPLIT/COMBINED ON 03/31/2025 FROM 41-09-26-290-011;
- Property ID: 410926280024
Listed and Sold by Kensington Realty Group Inc., Christopher Dorey

Get Pre-Approved Today
Schools
Schools serving 4840 Bethpage Dr NW
School District:Kenowa Hills Public Schools
| Name | Grades | Distance |
|---|---|---|
Alpine Elementary School 4730 Baumhoff Avenue Northwest, Comstock Park, MI 49321 | K-5 | 1.2 mi |
Kenowa Hills Middle School 3950 Hendershot Avenue Northwest, Grand Rapids, MI 49544 | 6-8 | 3 mi |
Kenowa Hills High School 3825 Hendershot Avenue Northwest, Grand Rapids, MI 49544 | 9-12 | 3.1 mi |
Disclaimer:
School attendance boundaries provided by ATTOM Data Solutions and are for reference only. Contact the school directly to verify enrollment eligibility.
Price & Sales History for 4840 Bethpage Dr NW
Date
Details
Price
Change
Source
8/20/2026
Sold
$509,900
—
MLS
6/08/2026
Listed
$509,900
—
MLS
Disclaimer: Historical sales information is derived from public records provided by the county offices. Information is not guaranteed and should be independently verified.
Home Warranty : Included
4840 Bethpage Drive NW, Comstock Park, MI 49321 (MLS# 26027709) is a Single Family property that was sold at $509,900 on August 20, 2026. Want to learn more about 4840 Bethpage Drive NW? Do you have questions about finding other Single Family real estate for sale in Comstock Park? You can browse all Comstock Park real estate or contact a Coldwell Banker agent to request more information.