This is a carousel with tiles that activate property listing cards. Use the previous and next buttons to navigate.
1/1
$300,000
This is a carousel with tiles that activate property listing cards. Use the previous and next buttons to navigate.
1/1
Property Description
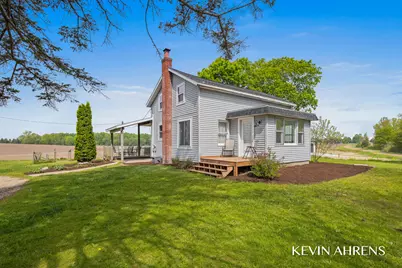
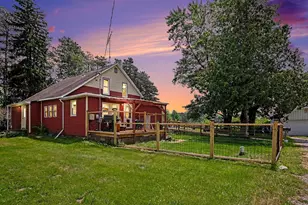
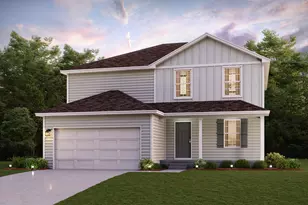
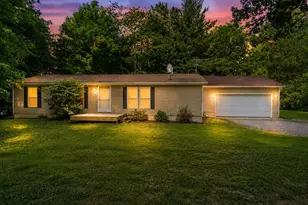
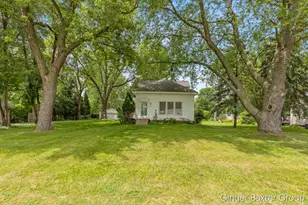
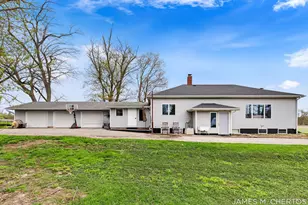
This charming 3-bedroom farmhouse is the perfect blend of quiet country living and everyday convenience, just miles off the expressway you'll find this perfect setting to slow down, catch a sunset, and enjoy natures beauty and wildlife! Inside, you'll find several valuable updates including new windows throughout, totally remodeled bathroom featuring new flooring, pluming, tile finishes and a glass shower door! Freshly painted bedrooms with custom built-in shelving, an enclosed 3 season room has an attached brand-new wood porch to enjoy more of the outdoors. A full basement and 2-stall garage provide plenty of storage and functionality. Come experience this peaceful place to call home! Any and all offers to be reviewed Saturday 5/23 at 12PM.
Full Property Details
Full Property Details for 16927 Juniper Dr
General
- Sold For: $300,000
- Taxes: $2,546
- Status: Closed
- Type: Single Family
- Source: SWMRIC_MLS
- MLS ID: 26023250
- Added to Site: 113 day(s) ago
Interior
- Number of Rooms: 6
- Interior Features: Ceiling Fan(s), Eat-in Kitchen, Pantry
- Appliances: Dryer, Oven, Range, Refrigerator, Washer, Water Softener Owned
Rooms
Bathrooms
- Total Bathrooms: 1
- Full Bathrooms: 1
Bedrooms
- Total Bedrooms: 3
Parking
- Garage: Yes
- Garage Spaces: 2
- Parking Features: Detached
Location
- County: Ottawa
- Cross Streets: Cleveland
Heating & Cooling
- Heating Type: Forced Air
Utilities
- Sewer: Septic Tank
- Water: Well
- Well: Yes
- Utility Description: Natural Gas Available
Structural Information
- Architectural Style: Farmhouse
- Construction: Vinyl Siding
- Basement: Yes
- Roof: Asphalt, Shingle
- Stories/Levels: 2
- Square Feet: 1,249
- Living Area: 1,249 Sq. Ft.
- Year Built: 1900
Lot Features
- Lot Size (Acres): 0.45
- Lot Size (Sq. Ft.): 19,602
- Frontage: Unimproved
- Zoning: AG
Financial Considerations
- Tax Amount: $2,546.49
- Terms: Cash, FHA, VA Loan, MSHDA, Conventional
Disclosures and Reports
- Legal Description: PART OF SE 1/4 COM N 0D 50M 20S E 663.73 FT FROM S 1/4 COR, TH N 0D 50M 20S E 124.2 FT, N 85D 55M 49S E 42.66 FT, TH N 68D 52M 14S E 70.51 FT, TH S 22D 07M E 165 FT ALG W'LY LI OF JUNIPER DR, TH N 89D 55M 24S W 172.26 FT ALG S LI OF N 1/2 OF SW 1/4 O F SE 1/4 TO BEG. SEC 17 T8N R13W .45A
- Property ID: 70-06-17-400-032
Listed by RE/MAX of Grand Rapids (Stndl), Kevin A Ahrens
Sold by Five Star Real Estate (Main), Rustin Scott

Get Pre-Approved Today
Schools
Schools serving 16927 Juniper Dr
School District:Coopersville Public School District
| Name | Grades | Distance |
|---|---|---|
Coopersville West Early Childhood Center 198 East Street, Coopersville, MI 49404 | PK-K | 2.3 mi |
Coopersville South Elementary School 198 East Street, Coopersville, MI 49404 | 3-5 | 2.3 mi |
Coopersville East Elementary 198 East Street, Coopersville, MI 49404 | 1-2 | 2.3 mi |
Coopersville Middle School 198 East Street, Coopersville, MI 49404 | 6-8 | 2.3 mi |
Coopersville High School 198 East Street, Coopersville, MI 49404 | 9-12 | 2.3 mi |
Disclaimer:
School attendance boundaries provided by ATTOM Data Solutions and are for reference only. Contact the school directly to verify enrollment eligibility.
Price & Sales History for 16927 Juniper Dr
Date
Details
Price
Change
Source
8/14/2026
Sold
$300,000
27.71%
MLS
5/19/2026
Listed
$234,900
—
MLS
Disclaimer: Historical sales information is derived from public records provided by the county offices. Information is not guaranteed and should be independently verified.
16927 Juniper Drive, Conklin, MI 49403 (MLS# 26023250) is a Single Family property that was sold at $300,000 on August 14, 2026. Want to learn more about 16927 Juniper Drive? Do you have questions about finding other Single Family real estate for sale in Conklin? You can browse all Conklin real estate or contact a Coldwell Banker agent to request more information.