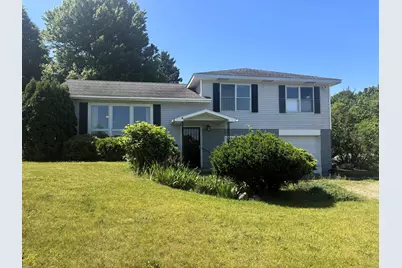
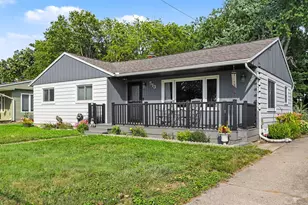
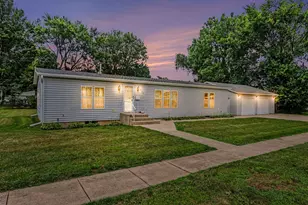
Full Property Details for 13399 Riverside Dr
General
- Sold For: $250,000
- Taxes: $1,214
- Status: Closed
- Type: Single Family
- Source: SWMRIC_MLS
- MLS ID: 26025602
- Added to Site: 92 day(s) ago
Interior
- Number of Rooms: 7
- Interior Features: Pantry
- Appliances: Cooktop, Dryer, Freezer, Microwave, Range, Refrigerator, Washer
Rooms
- Total Bathrooms: 2
- Full Bathrooms: 2
Parking
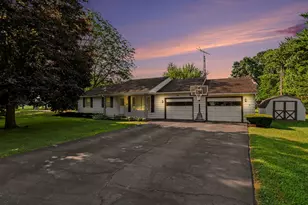
- Garage: Yes
- Attached garage: Yes
- Garage Spaces: 1
- Parking Features: Attached
Location
- County: St. Joseph
- Cross Streets: Oxbow Dr
Heating & Cooling
Utilities
- Sewer: Septic Tank
- Water: Well
- Well: Yes
- Utility Description: Phone Connected, High-Speed Internet
Structural Information
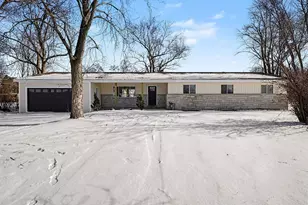
- Architectural Style: Multi-Level
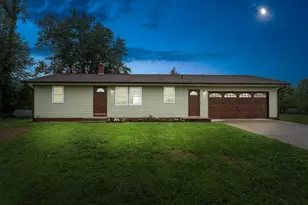
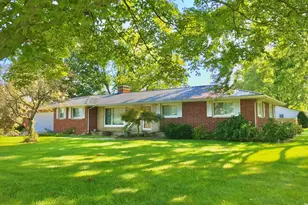
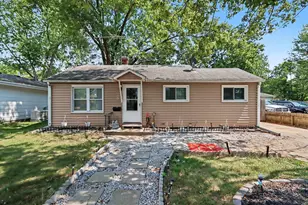
- Construction: Block, Vinyl Siding
- Basement: Yes
- Roof: Shingle
- Stories/Levels: 4
- Square Feet: 1,680
- Living Area: 1,680 Sq. Ft.
- Year Built: 1970
Lot Features
- Lot Size (Acres): 5.37
- Lot Size (Sq. Ft.): 233,917
- Frontage: Paved
- Lot Features: Wooded
Financial Considerations
- Tax Amount: $1,214
- Terms: Cash, FHA, VA Loan, Conventional
Disclosures and Reports
- Legal Description: COM N 1/4 COR SEC 34 T7S R12W TH S 00D 31M 20S E 1306.05 FT TH S 89D 54M 30S W 384.24 FT TO POB TH S 89D 54M 30S W 828.59 FT TH N 55D 37M E ALG C/L RIVERSIDE DR 1002.91 FT TH S 565.05 FT TO POB. 5.37 A+/-.
- Property ID: 003-034-008-01
Listed by RE/MAX Perrett Associates, Morgan Damron-Patterson
Sold by Five Star Real Estate, Caleb G Story