This is a carousel with tiles that activate property listing cards. Use the previous and next buttons to navigate.
1/1
$195,000
This is a carousel with tiles that activate property listing cards. Use the previous and next buttons to navigate.
1/1
Property Description
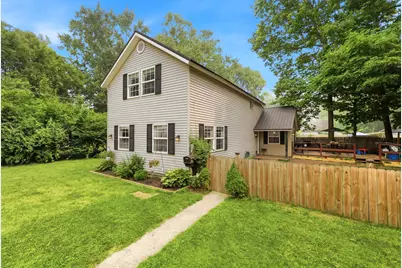
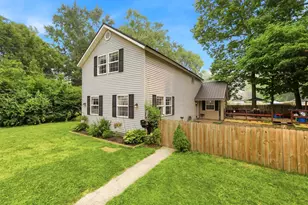
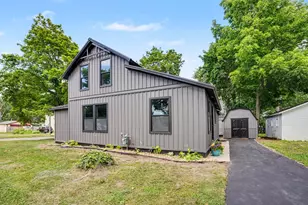
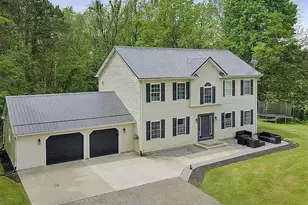
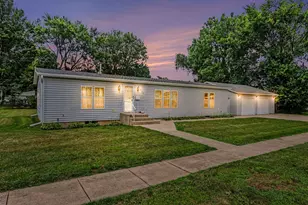
Welcome home! This beautifully maintained 2-story home offers the perfect blend of modern updates, functional living space, and outdoor enjoyment. From the moment you arrive, you'll appreciate the charming curb appeal, mature trees, and inviting setting. Inside, you'll find an open and welcoming main level featuring updated flooring, a spacious living room, and an updated kitchen with stainless steel appliances, a stylish tile backsplash, and ample cabinet space. There is a bedroom located on the main level and upstairs; the home offers generously sized bedrooms, including an expansive primary suite with vaulted ceilings that create an airy, relaxing retreat. The primary full bathroom features a double vanity, providing plenty of space for busy mornings. Step outside to enjoy the fully fenced backyard, where you'll find a spacious and private deck perfect for grilling, entertaining, or simply relaxing. Schedule your tour today!
Full Property Details
Full Property Details for 465 Green St
General
- Sold For: $195,000
- Taxes: $1,150
- Status: Closed
- Type: Single Family
- Source: SWMRIC_MLS
- MLS ID: 26036916
- Added to Site: 57 day(s) ago
Interior
- Number of Rooms: 8
- Interior Features: Ceiling Fan(s)
- Appliances: Dishwasher, Dryer, Microwave, Oven, Range, Refrigerator, Washer
Rooms
Bathrooms
- Total Bathrooms: 3
- Full Bathrooms: 2
- Half Bathrooms: 1
Bedrooms
- Total Bedrooms: 3
Additional Information
- Equipment: Shed(s)
Location
- County: St. Joseph
- Cross Streets: 4th and 5th
- Driving Directions: West on 5th street, turn right onto Green to home
Heating & Cooling
- Central air: Yes
- Air Conditioning: Yes
- Cooling Type: Central Air Conditioning
- Heating Type: Forced Air
Utilities
- Sewer: Public
- Water: Public
- Utility Description: Natural Gas Connected
Structural Information
- Architectural Style: Traditional
- Construction: Vinyl Siding
- Basement: Yes
- Roof: Metal
- Stories/Levels: 2
- Square Feet: 1,600
- Living Area: 1,600 Sq. Ft.
- Year Built: 1969
Additional Structures
- Other Structures: Shed(s)
Lot Features
- Lot Size (Acres): 0.16
- Lot Size (Sq. Ft.): 6,970
Financial Considerations
- Tax Amount: $1,150.28
- Terms: Cash, FHA, VA Loan, MSHDA, Conventional
Disclosures and Reports
- Legal Description: LOT 5 BLK 16 EXC SLY 82 1/2 FT. ULLMANS ADD. VIL OF CONSTANTINE.
- Property ID: 043-190-001-00
Listed by Ascent Real Estate Group, Christopher A Linda and Christina Saenz
Sold by RE/MAX Elite Group T.R., Stone Kemp

Get Pre-Approved Today
Schools
Schools serving 465 Green St
School District:Constantine Public School District
| Name | Grades | Distance |
|---|---|---|
Riverside Elementary School, Constantine, MI 600 West 6th Street, Constantine, MI 49042 | 3-5 | 0.3 mi |
Eastside Elementary School, Constantine, MI 935 White Pigeon Road, Constantine, MI 49042 | PK-2 | 0.5 mi |
Constantine Middle School 260 West 6th Street, Constantine, MI 49042 | 6-8 | 0.2 mi |
Disclaimer:
School attendance boundaries provided by ATTOM Data Solutions and are for reference only. Contact the school directly to verify enrollment eligibility.
Price & Sales History for 465 Green St
Date
Details
Price
Change
Source
8/06/2026
Sold
$195,000
-2.45%
MLS
7/17/2026
Listed
$199,900
—
MLS
Disclaimer: Historical sales information is derived from public records provided by the county offices. Information is not guaranteed and should be independently verified.
465 Green Street, Constantine, MI 49042 (MLS# 26036916) is a Single Family property that was sold at $195,000 on August 06, 2026. Want to learn more about 465 Green Street? Do you have questions about finding other Single Family real estate for sale in Constantine? You can browse all Constantine real estate or contact a Coldwell Banker agent to request more information.