This is a carousel with tiles that activate property listing cards. Use the previous and next buttons to navigate.
1/1
$146,000
This is a carousel with tiles that activate property listing cards. Use the previous and next buttons to navigate.
1/1
Property Description
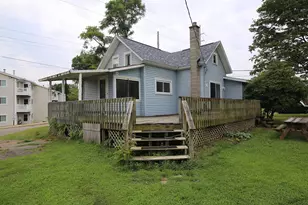
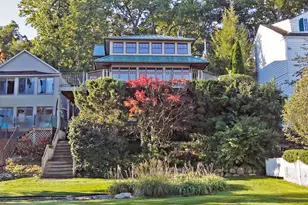
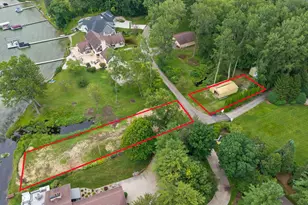
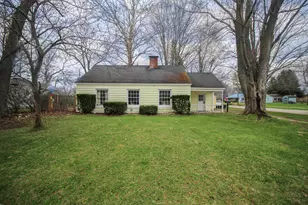
St Joseph River!!! This fabulous waterfront property offers over 110 ft of river frontage with 80 ft of pier already in place and room to accommodate up to 3 boats. Whether you love fishing, boating, floating or simply taking in the peaceful views, this is the perfect place to enjoy everything the St. Joe has to offer. The home has been completely remodeled from the studs up. In fact, some of the studs were replaced during the renovation. Every improvement was completed to code with the proper permits and inspections, giving you peace of mind for years to come. The spacious, private lot provides plenty of room for Fido, yard games, entertaining or evenings gathered around the fire pit. One of the home's standout features is the huge covered patio, where you'll find yourself relaxing and enjoying the expansive river views in every season. Meticulously maintained, this beautiful home is ideal as a weekend getaway or a year 'round residence. It can be sold turnkey. WELCOME HOME.
Full Property Details
Full Property Details for 67003 Oxbow Dr
General
- Sold For: $146,000
- Taxes: $753
- Status: Closed
- Type: Single Family
- Source: SWMRIC_MLS
- MLS ID: 26040204
- Added to Site: 68 day(s) ago
Interior
- Number of Rooms: 4
- Appliances: Dryer, Microwave, Range, Refrigerator, Washer, Water Softener Owned
Rooms
Bathrooms
- Total Bathrooms: 1
- Full Bathrooms: 1
Bedrooms
- Total Bedrooms: 1
Additional Information
- Equipment: Shed(s)
Location
- County: St. Joseph
- Cross Streets: Riverside Drive
- Driving Directions: GPS Friendly. Riverside Drive to Oxbow. Follow to almost the end.
Heating & Cooling
- Air Conditioning: Yes
- Cooling Type: Window Unit(s)
- Heating Type: Baseboard
Utilities
- Sewer: Septic Tank
- Water: Well
- Well: Yes
Structural Information
- Architectural Style: Ranch
- Construction: Vinyl Siding
- Basement: Yes
- Roof: Metal
- Stories/Levels: 1
- Square Feet: 624
- Living Area: 624 Sq. Ft.
- Year Built: 1965
Additional Structures
- Other Structures: Shed(s)
Lot Features
- Lot Size (Acres): 0.26
- Lot Size (Sq. Ft.): 11,326
- Frontage: Paved
Water Features
- Water Front: Yes
- Water Front Name: Saint Joseph River
- Water Front Desc.: River
Financial Considerations
- Tax Amount: $753
- Terms: Cash
Disclosures and Reports
- Legal Description: LOTS 56 & 58 OX-BOW ACRES. SECS 28-33 T7S R12W. (COMB W/ 003-100-058-00 1/02)
- Property ID: 003-100-056-00
Listed and Sold by RE/MAX Elite Group T.R., Tona Ambrosen

Get Pre-Approved Today
Schools
Schools serving 67003 Oxbow Dr
School District:Constantine Public School District
| Name | Grades | Distance |
|---|---|---|
Riverside Elementary School, Constantine, MI 600 West 6th Street, Constantine, MI 49042 | 3-5 | 1.8 mi |
Eastside Elementary School, Constantine, MI 935 White Pigeon Road, Constantine, MI 49042 | PK-2 | 2.4 mi |
Constantine Middle School 260 West 6th Street, Constantine, MI 49042 | 6-8 | 2.1 mi |
Disclaimer:
School attendance boundaries provided by ATTOM Data Solutions and are for reference only. Contact the school directly to verify enrollment eligibility.
Price & Sales History for 67003 Oxbow Dr
Date
Details
Price
Change
Source
9/28/2026
Sold
$146,000
-2.01%
MLS
8/03/2026
Listed
$149,000
—
MLS
Disclaimer: Historical sales information is derived from public records provided by the county offices. Information is not guaranteed and should be independently verified.
67003 Oxbow Drive, Constantine, MI 49042 (MLS# 26040204) is a Single Family property that was sold at $146,000 on September 28, 2026. Want to learn more about 67003 Oxbow Drive? Do you have questions about finding other Single Family real estate for sale in Constantine? You can browse all Constantine real estate or contact a Coldwell Banker agent to request more information.