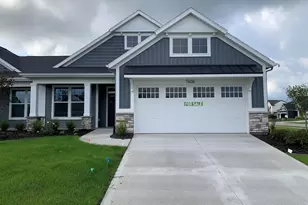
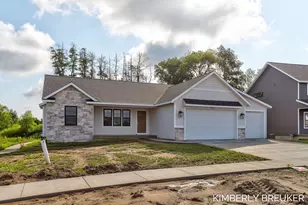
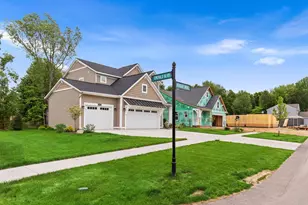
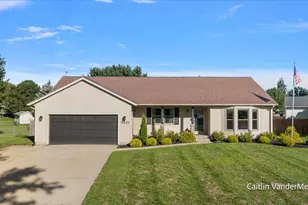
This is a carousel with tiles that activate property listing cards. Use the previous and next buttons to navigate.
1/1
$643,000
This is a carousel with tiles that activate property listing cards. Use the previous and next buttons to navigate.
1/1
Property Description
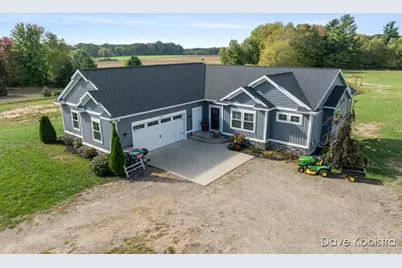
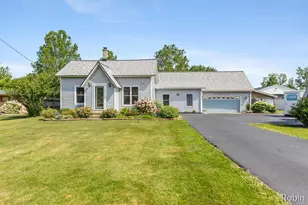
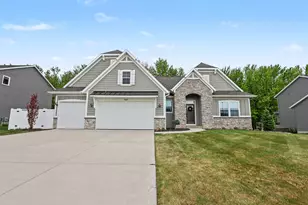
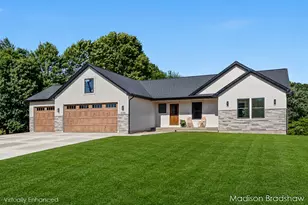
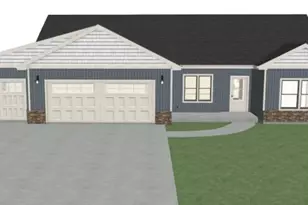
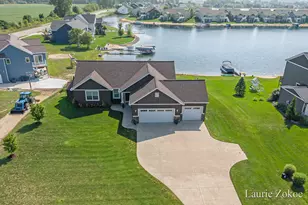
Homes on acreage rarely become available in this area, and this custom-built 2018 gem offers an open floor plan, exceptional craftsmanship, and picturesque views of nature from every angle. The gourmet kitchen features timeless white shaker cabinetry with crown molding, a massive gray cabinet center island, granite countertops, subway-tile backsplash, stainless steel appliances, and an oversized walk-in pantry. It opens to the dining area with french glass door and transom window leading to a large covered deck with stairs to the yard. The living room impresses with a recessed ceiling, gas fireplace with stone surround, large hearth, beautiful wood mantel, and built-in storage. The extra-wide foyer includes a spacious office/flex room-ideal for working from home. The main-floor primary suite boasts large windows, deck access, ceiling fan, an enormous walk-in closet, and a private bathroom with dual sinks, jetted tub, and a massive tiled shower built for two. A main-floor laundry room is conveniently located near the garage entry along with a half bath, lockers, and coat closet. The finished lower level includes a large recreation room, bedrooms 2 and 3, plus a non-conforming 4th bedroom/flex space, and a second full bathroom. A unique mudroom off the walkout adds everyday convenience you won't often find. Additional upgrades include Anderson windows, luxury vinyl plank flooring, fiber optic cable, twin tank water softener, 50amp RV hook up, underground sprinkling, pond feature, garden space, firepit area, and an oversized two-stall attached garage. Property is zoned for a future outbuilding and offers generous space between neighboring homes. Incredible sunset views plus lots of wildlife. Located on a frequently plowed county road with quick access to Grand Rapids and Lake Michigan. Move-in ready and turnkeycome see this one today!
Full Property Details
Full Property Details for 13609 84th Ave
General
- Sold For: $643,000
- Taxes: $5,737
- Status: Closed
- Type: Single Family
- Source: SWMRIC_MLS
- MLS ID: 25054493
- Added to Site: 215 day(s) ago
Interior
- Number of Rooms: 8
- Interior Features: Ceiling Fan(s), Garage Door Opener, Center Island, Pantry
- Fireplace: Yes
- Number of Fireplaces: 1
- Fireplace(s): Gas Log, Living Room, Gas Log, Living Room
- Appliances: Dishwasher, Dryer, Microwave, Range, Refrigerator, Washer
Rooms
Bathrooms
- Total Bathrooms: 3
- Full Bathrooms: 2
- Half Bathrooms: 1
Bedrooms
- Total Bedrooms: 3
Parking
- Garage: Yes
- Attached garage: Yes
- Garage Spaces: 2
- Parking Features: Garage Faces Side, Garage Door Opener, Attached
Location
- Area: Grand Rapids - G
- County: Ottawa
- Cross Streets: 84th/Leonard
- Driving Directions: Leonard to 84th, south to home.
Heating & Cooling
- Central air: Yes
- Air Conditioning: Yes
- Cooling Type: Central Air Conditioning
- Heating Type: Forced Air
Utilities
- Sewer: Septic Tank
- Water: Well
- Well: Yes
Structural Information
- Architectural Style: Ranch
- Construction: Stone, Vinyl Siding
- Basement: Yes
- Roof: Asphalt
- Stories/Levels: 1
- Square Feet: 2,994
- Living Area: 2,994 Sq. Ft.
- Year Built: 2018
Lot Features
- Lot Size (Acres): 3.3
- Lot Size (Sq. Ft.): 143,748
- Frontage: Paved
- Zoning: R1
Financial Considerations
- Tax Amount: $5,737
- Terms: Cash, Conventional
Disclosures and Reports
- Legal Description: LL IN LO
- Property ID: 70-09-05-300-039
Listed by Apex Realty Group, David P Kooistra
Sold by Five Star Real Estate (Tallmadge), Charles M Stafford and Laurie Zokoe

Get Pre-Approved Today
Schools
Schools serving 13609 84th Ave
School District:Coopersville Public School District
| Name | Grades | Distance |
|---|---|---|
Coopersville West Early Childhood Center 198 East Street, Coopersville, MI 49404 | PK-K | 5.1 mi |
Coopersville East Elementary 198 East Street, Coopersville, MI 49404 | 1-2 | 5.1 mi |
Coopersville Middle School 198 East Street, Coopersville, MI 49404 | 6-8 | 5.1 mi |
Coopersville High School 198 East Street, Coopersville, MI 49404 | 9-12 | 5.1 mi |
Disclaimer:
School attendance boundaries provided by ATTOM Data Solutions and are for reference only. Contact the school directly to verify enrollment eligibility.
Price & Sales History for 13609 84th Ave
Date
Details
Price
Change
Source
3/19/2026
Sold
$643,000
-1.06%
MLS
11/01/2025
Price Reduced
$649,900
-3.7%
MLS
10/23/2025
Listed
$674,900
—
MLS
Disclaimer: Historical sales information is derived from public records provided by the county offices. Information is not guaranteed and should be independently verified.
13609 84th Avenue, Coopersville, MI 49404 (MLS# 25054493) is a Single Family property that was sold at $643,000 on March 19, 2026. Want to learn more about 13609 84th Avenue? Do you have questions about finding other Single Family real estate for sale in Coopersville? You can browse all Coopersville real estate or contact a Coldwell Banker agent to request more information.