This is a carousel with tiles that activate property listing cards. Use the previous and next buttons to navigate.
1/1
$75,000
This is a carousel with tiles that activate property listing cards. Use the previous and next buttons to navigate.
1/1
Property Description
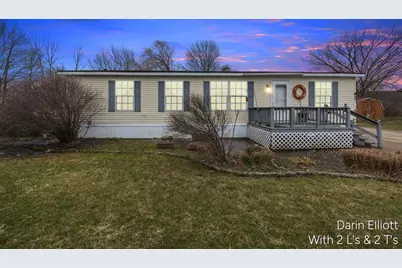
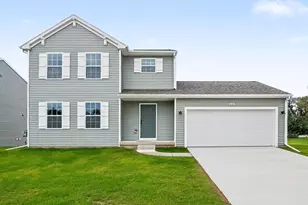
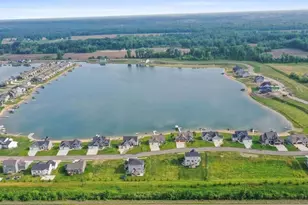
Extremely well kept 1400+ sq ft 3 Bed, 2 Full bath home in Coopersville's very own, Community minded and pet friendly, Timberline Estates. Wide open floor plan with cathedral ceilings, sliders to secluded rear deck and patio area. Kitchen has ample cabinet space, snack bar, built-ins dining area, and all appliances. Large Primary suite with walk-in closet and private bath. Home has new carpet throughout. New roof 2019. Home is mechanically sound including new water heater. Main floor laundry. Storage shed, large front deck, and an oversized lot. Awesome cul-de-sac location in the community and just a stone throw to I96 and minutes to GR or the Lakeshore. City Utilities, Natural Gas, and High-speed internet at your fingertips. Hurry to show and put your name on this one today!
Full Property Details
Full Property Details for 280 W Scarlet Oak Dr
General
- Sold For: $75,000
- HOA FEE: $725/month
- Status: Closed
- Type: Single Family
- Source: SWMRIC_MLS
- MLS ID: 26010121
- Added to Site: 117 day(s) ago
Interior
- Number of Rooms: 8
- Interior Features: Ceiling Fan(s), Broadband, Eat-in Kitchen
- Appliances: Dishwasher, Dryer, Oven, Range, Refrigerator, Washer
Rooms
Bathrooms
- Total Bathrooms: 2
- Full Bathrooms: 2
Bedrooms
- Total Bedrooms: 3
Additional Information
- Shared Amenities: Clubhouse, Playground, Pool
Location
- County: Ottawa
- Cross Streets: Blue Oak, Scarlet Oak
- Driving Directions: 196 to 48th Ave. Take Ironwood Dr and E Randall St to River, South to Skeels, East to W Scarlet Oak Dr or Take Main Timberline Estates entrance off from Randall to SW corner of Community.
Community
- Association: Yes
- Assoc. Fees Include: Trash
Heating & Cooling
- Air Conditioning: Yes
- Cooling Type: Window Unit(s)
- Heating Type: Forced Air
Utilities
- Sewer: Public
- Water: Public
- Utility Description: Natural Gas Connected, High-Speed Internet
Structural Information
- Architectural Style: Ranch
- Construction: Vinyl Siding
- Basement: Yes
- Roof: Shingle
- Stories/Levels: 1
- Square Feet: 1,456
- Living Area: 1,456 Sq. Ft.
- Year Built: 2001
Lot Features
- Frontage: Paved
- Zoning: RES
Financial Considerations
- Association Fee: $725
- Assoc Fee Freq.: Monthly
- Terms: Cash, Conventional
Disclosures and Reports
- Legal Description: Unit 260 Timberline Estates Mobile Home Community
Listed by Greenridge Realty (Ionia), Darin K Elliott
Sold by Felde Realty, Lindsey Paris

Get Pre-Approved Today
Schools
Schools serving 280 W Scarlet Oak Dr
School District:Coopersville Public School District
| Name | Grades | Distance |
|---|---|---|
Coopersville West Early Childhood Center 198 East Street, Coopersville, MI 49404 | PK-K | 1 mi |
Coopersville South Elementary School 198 East Street, Coopersville, MI 49404 | 3-5 | 1 mi |
Coopersville East Elementary 198 East Street, Coopersville, MI 49404 | 1-2 | 1 mi |
Coopersville Middle School 198 East Street, Coopersville, MI 49404 | 6-8 | 1 mi |
Coopersville High School 198 East Street, Coopersville, MI 49404 | 9-12 | 1 mi |
Disclaimer:
School attendance boundaries provided by ATTOM Data Solutions and are for reference only. Contact the school directly to verify enrollment eligibility.
Price & Sales History for 280 W Scarlet Oak Dr
Date
Details
Price
Change
Source
5/29/2026
Sold
$75,000
-9.53%
MLS
3/17/2026
Listed
$82,900
—
MLS
Disclaimer: Historical sales information is derived from public records provided by the county offices. Information is not guaranteed and should be independently verified.
280 W Scarlet Oak Drive, Coopersville, MI 49404 (MLS# 26010121) is a Single Family property that was sold at $75,000 on May 29, 2026. Want to learn more about 280 W Scarlet Oak Drive? Do you have questions about finding other Single Family real estate for sale in Coopersville? You can browse all Coopersville real estate or contact a Coldwell Banker agent to request more information.