This is a carousel with tiles that activate property listing cards. Use the previous and next buttons to navigate.
1/1
$335,000
This is a carousel with tiles that activate property listing cards. Use the previous and next buttons to navigate.
1/1
Property Description
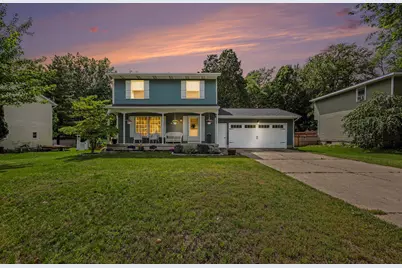
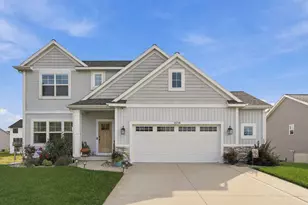
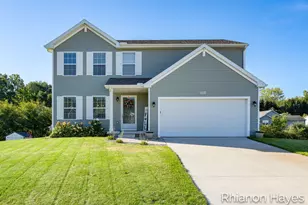
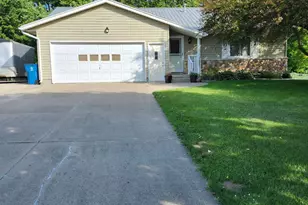
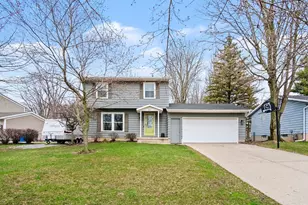
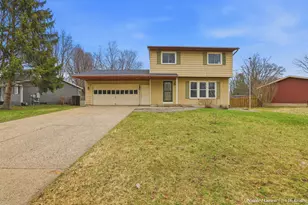
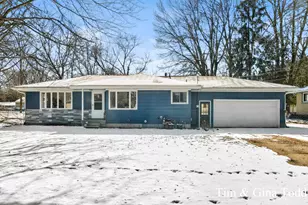
Move-in ready 3-bed, 1.5-bath home filled with natural light! The heart of the home is a spacious, open kitchen featuring a massive deep sink. Enjoy bright, roomy bedrooms and a relaxing, highly functional bathroom. You'll appreciate the ample storage throughout, plus a massive shed in the backyard for extra space. Situated in a safe, welcoming neighborhood with friendly neighbors, this property is the perfect retreat. Don't miss out!
Full Property Details
Full Property Details for 579 Venna Pl
General
- Sold For: $335,000
- Taxes: $5,674
- Status: Closed
- Type: Single Family
- Source: SWMRIC_MLS
- MLS ID: 26030174
- Added to Site: 63 day(s) ago
Interior
- Number of Rooms: 5
- Interior Features: Ceiling Fan(s), Garage Door Opener
- Fireplace: Yes
- Number of Fireplaces: 1
- Fireplace(s): Gas Log, Living Room, Gas Log, Living Room
- Appliances: Cooktop, Dishwasher, Disposal, Dryer, Freezer, Microwave, Oven, Range, Refrigerator, Washer
Rooms
Bathrooms
- Total Bathrooms: 2
- Full Bathrooms: 1
- Half Bathrooms: 1
Bedrooms
- Total Bedrooms: 3
Additional Information
- Pool: Yes
- Pool Description: Above Ground, Outdoor/Above
- Equipment: Shed(s)
Parking
- Garage: Yes
- Attached garage: Yes
- Garage Spaces: 2
- Parking Features: Attached
Location
- County: Ottawa
- Cross Streets: 56th and East
- Driving Directions: Take 96th to Coopersville exit. North on 48th to Cleveland, West to Ann, and South to Venna.
Heating & Cooling
- Central air: Yes
- Air Conditioning: Yes
- Cooling Type: Central Air Conditioning
- Heating Type: Forced Air
Utilities
- Sewer: Public
- Water: Public
- Cable Available: Yes
- Utility Description: Phone Available, Natural Gas Available, Cable Available, Natural Gas Connected, Storm Sewer, High-Speed Internet
Structural Information
- Architectural Style: Traditional
- Construction: Aluminum Siding
- Basement: Yes
- Roof: Shingle
- Stories/Levels: 2
- Square Feet: 1,234
- Living Area: 1,234 Sq. Ft.
- Year Built: 1985
Additional Structures
- Other Structures: Shed(s)
Lot Features
- Lot Size (Acres): 0.27
- Lot Size (Sq. Ft.): 11,676
- Zoning: Res Improved
Financial Considerations
- Tax Amount: $5,674
- Terms: Cash, FHA, VA Loan, MSHDA, Conventional
Disclosures and Reports
- Legal Description: LOT 47 DEER CREEK ESTATES
- Property ID: 70-05-23-251-018
Listed by Redfin Corporation, Gregory J Emmorey
Sold by City2Shore Gateway Group, Brenda J Smith

Get Pre-Approved Today
Schools
Schools serving 579 Venna Pl
School District:Coopersville Public School District
| Name | Grades | Distance |
|---|---|---|
Coopersville West Early Childhood Center 198 East Street, Coopersville, MI 49404 | PK-K | 0.8 mi |
Coopersville South Elementary School 198 East Street, Coopersville, MI 49404 | 3-5 | 0.8 mi |
Coopersville East Elementary 198 East Street, Coopersville, MI 49404 | 1-2 | 0.8 mi |
Coopersville Middle School 198 East Street, Coopersville, MI 49404 | 6-8 | 0.8 mi |
Coopersville High School 198 East Street, Coopersville, MI 49404 | 9-12 | 0.8 mi |
Disclaimer:
School attendance boundaries provided by ATTOM Data Solutions and are for reference only. Contact the school directly to verify enrollment eligibility.
Price & Sales History for 579 Venna Pl
Date
Details
Price
Change
Source
8/18/2026
Sold
$335,000
-4.29%
MLS
6/18/2026
Listed
$350,000
—
MLS
Disclaimer: Historical sales information is derived from public records provided by the county offices. Information is not guaranteed and should be independently verified.
579 Venna Place, Coopersville, MI 49404 (MLS# 26030174) is a Single Family property that was sold at $335,000 on August 18, 2026. Want to learn more about 579 Venna Place? Do you have questions about finding other Single Family real estate for sale in Coopersville? You can browse all Coopersville real estate or contact a Coldwell Banker agent to request more information.